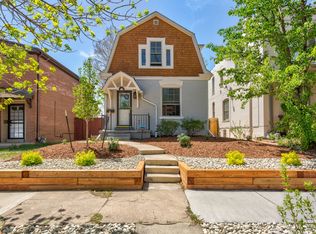
Reintroduced at $665,000, this fully renovated Denver home delivers modern comfort, thoughtful upgrades, and exceptional value in a central historic setting with convenient access to Cherry Creek, Washington Park, the Cherry Creek Trail, and nearby amenities. With approximately $120,000 in improvements and NO HOA fees, this property offers a rare combination of turnkey living, low ongoing costs, and long-term appeal.
The main level features French oak hardwood floors, updated lighting, custom trim, and a bright, open layout ideal for everyday living and entertaining. The redesigned kitchen showcases quartzite countertops, custom soft-close cabinetry, Calacatta marble backsplash, and brand-new stainless appliances, including a convection oven with air-fry functionality. A charming bay window adds natural light and overlooks the private yard.
Upstairs, two comfortable bedrooms share a fully renovated full bathroom with porcelain tile, contemporary fixtures, and a clean, modern aesthetic. The finished lower level adds valuable flexibility with space ideal for guests, remote work, fitness, or media use, along with a beautifully updated 3/4 bathroom featuring travertine stone and a quartzite vanity.
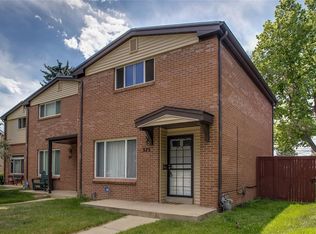
Exterior improvements include refreshed landscaping, newly painted fencing, and two covered parking spaces — a highly desirable feature in this area. Strong rental demand and historically high occupancy in the surrounding neighborhood enhance appeal for both owner-occupants and investors seeking a low-maintenance, move-in-ready property.
With elevated finishes throughout, NO HOA, and proximity to parks, trails, and urban conveniences, this home offers an outstanding blend of location, design, and value.
Sold for $660,000
Street View
Zillow last checked:
Listing updated:
Bought with:
Charles DesRosiers, 100032998
Keller Williams DTC
Source: REcolorado as distributed by MLS GRID,MLS#: 5090793
Price history
| Date | Event | Price |
|---|---|---|
| 2/12/2026 | Sold | $660,000-0.8%$348/sqft |
Source:  REcolorado as distributed by MLS GRID #5090793 Report a problem REcolorado as distributed by MLS GRID #5090793 Report a problem | ||
| 1/19/2026 | Pending sale | $665,000$351/sqft |
Source: REcolorado as distributed by MLS GRID #5090793 Report a problem | ||
| 1/12/2026 | Price change | $665,000-0.7%$351/sqft |
Source: REcolorado as distributed by MLS GRID #5090793 Report a problem | ||
| 12/15/2025 | Price change | $670,000-0.7%$353/sqft |
Source: REcolorado as distributed by MLS GRID #5090793 Report a problem | ||
| 11/4/2025 | Price change | $675,000-2.9%$356/sqft |
Source: REcolorado as distributed by MLS GRID #5090793 Report a problem | ||
| 10/24/2025 | Price change | $695,000-0.6%$367/sqft |
Source: REcolorado as distributed by MLS GRID #5090793 Report a problem | ||
| 9/24/2025 | Price change | $699,000-2.2%$369/sqft |
Source: REcolorado as distributed by MLS GRID #5090793 Report a problem | ||
| 9/16/2025 | Price change | $715,000-0.7%$377/sqft |
Source: REcolorado as distributed by MLS GRID #5090793 Report a problem | ||
| 8/28/2025 | Listed for sale | $720,000+210.3%$380/sqft |
Source: REcolorado as distributed by MLS GRID #5090793 Report a problem | ||
| 7/2/2003 | Sold | $232,000+134.3%$122/sqft |
Source: Public Record Report a problem | ||
| 10/6/1994 | Sold | $99,000$52/sqft |
Source: Public Record Report a problem | ||
Get a cash offer in 3 minutes
Find out how much your home could sell for in as little as 3 minutes with a no-obligation cash offer.
Estimated market value
$649,200
