Welcome to this beautifully maintained 2-bedroom, 2-bathroom end-unit ranch condo in highly desirable Oakbrook Village North, offering comfort, convenience, and a private setting. This move-in ready home features vaulted ceilings, a large great room, and abundant natural light, expansive views from the kitchen, creating an open and airy feel throughout. The spacious great room is anchored by a cozy natural fireplace, perfect for relaxing or entertaining, while the kitchen and bathrooms are tastefully updated with granite countertops that blend style and functionality. The dining room flows seamlessly to the back deck, where you can enjoy outdoor living on your private stained deck—ideal for quiet mornings or evening gatherings. The primary suite provides a peaceful retreat, and the guest bedroom, highlighted by a charming bay window, offers the perfect space for visitors or a home office. The finished basement adds valuable storage space and additional living space, ideal for a recreation room, fitness area, or entertaining. This home has been exceptionally well cared for by the original owners, with no pets and no smoking, and includes quality updates such as Marvin windows and doorwall installed in 2019, a furnace(2012), and an A/C unit(2017). The HVAC system has been inspected annually, offering added peace of mind. For additional convenience, the home can be purchased furnished, with all furniture available, and the SimpliSafe alarm system can be transferred to the new owner or removed. This is a rare opportunity to enjoy low-maintenance living in a sought-after community—schedule your private showing today. BATVAI
Sold for $347,000
$347,000
367 N Oak Dr, Walled Lake, MI 48390
2beds
2,288sqft
Condominium
Built in 1994
-- sqft lot
$348,900 Zestimate®
$152/sqft
$2,670 Estimated rent
Home value
$348,900
$331,000 - $366,000
$2,670/mo
Zestimate® history
Owner options
List your home for rent
$2,670/mo
Rent Zestimate®
Find your next renter with Zillow Rental Manager. Plus, with online applications, you can quickly screen prospective tenants – for free.
$2,670/mo
Rent Zestimate®
Refinance and save
$2,634/mo
Est. payment
Refinancing to a lower rate could help reduce your monthly payments and save thousands over the life of the loan.
$2,634/mo
Est. payment
Explore your selling options
Work with a Zillow partner agent
Leverage their expertise and Zillow's premium Showcase listings to get your home seen by more buyers.
Get startedList with your own agent
Get your home in front of millions of buyers by listing it on Zillow.
Learn how to do itSell it yourself
Take full control of how buyers see your home on Zillow by listing For Sale by Owner (FSBO).
List your homeWhat's special
Large great roomAbundant natural lightVaulted ceilingsCozy natural fireplace
Zillow last checked:
Listing updated:
Listed by:
Anne M Shields 248-396-6440,
Real Estate One-Commerce
Bought with:
David Nguyen, 6501310122
Keller Williams Paint Creek
Source: Realcomp II,MLS#: 20261025220
Facts & features
Interior
Bedrooms & bathrooms
- Bedrooms: 2
- Bathrooms: 2
- Full bathrooms: 2
Primary bedroom
- Level: Entry
- Area: 300
- Dimensions: 20 X 15
Bedroom
- Level: Entry
- Area: 182
- Dimensions: 14 X 13
Primary bathroom
- Level: Entry
- Area: 81
- Dimensions: 9 X 9
Other
- Level: Entry
- Area: 63
- Dimensions: 9 X 7
Dining room
- Level: Entry
- Area: 121
- Dimensions: 11 X 11
Family room
- Level: Basement
- Area: 899
- Dimensions: 31 X 29
Great room
- Level: Entry
- Area: 286
- Dimensions: 22 X 13
Kitchen
- Level: Entry
- Area: 132
- Dimensions: 12 X 11
Laundry
- Level: Entry
- Area: 64
- Dimensions: 8 X 8
Heating
- Forced Air, Natural Gas
Appliances
- Included: Dishwasher, Disposal, Dryer, Free Standing Electric Range, Free Standing Refrigerator, Microwave, Washer
Features
- Entrance Foyer
- Basement: Finished
- Has fireplace: Yes
- Fireplace features: Great Room, Wood Burning
Interior area
- Total interior livable area: 2,288 sqft
- Finished area above ground: 1,388
- Finished area below ground: 900
Property
Parking
- Total spaces: 2
- Parking features: Two Car Garage, Attached, Direct Access, Garage Faces Front, Garage Door Opener
- Attached garage spaces: 2
Features
- Levels: One
- Stories: 1
- Entry location: GroundLevel
- Patio & porch: Deck
- Exterior features: Lighting
Lot
- Features: Sprinklers
Details
- Parcel number: 1735426166
- Special conditions: Short Sale No,Standard
Construction
Type & style
- Home type: Condo
- Architectural style: Ranch
- Property subtype: Condominium
Materials
- Brick, Vinyl Siding
- Foundation: Basement, Poured, Sump Pump
- Roof: Asphalt
Condition
- New construction: No
- Year built: 1994
Utilities & green energy
- Sewer: Public Sewer
- Water: Public
Community & HOA
Community
- Subdivision: OAKBROOK VILLAGE NORTH OCCPN 876
HOA
- Has HOA: Yes
- Services included: Maintenance Grounds, Maintenance Structure, Snow Removal
- HOA fee: $330 monthly
- HOA phone: 248-745-7100
Location
- Region: Walled Lake
Financial & listing details
- Price per square foot: $152/sqft
- Tax assessed value: $78,690
- Annual tax amount: $2,574
- Date on market: 4/17/2026
- Cumulative days on market: 7 days
- Listing agreement: Exclusive Right To Sell
- Listing terms: Cash,Conventional,FHA,Va Loan
Price history
| Date | Event | Price |
|---|---|---|
| 5/28/2026 | Sold | $347,000-2.8%$152/sqft |
Source:  Realcomp II #20261025220 Report a problem Realcomp II #20261025220 Report a problem | ||
| 4/27/2026 | Pending sale | $356,900$156/sqft |
Source: Realcomp II #20261025220 Report a problem | ||
| 4/17/2026 | Listed for sale | $356,900$156/sqft |
Source: Realcomp II #20261025220 Report a problem | ||
Public tax history
Tax history is unavailable.
Neighborhood: 48390
Nearby homes
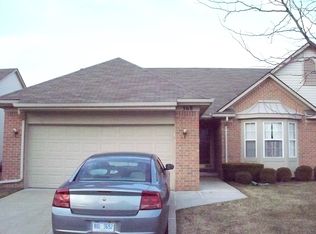
- $293,5002 bd3 ba1.3k sqft368 N Oak Dr, Commerce Township, MI 48390Off Market
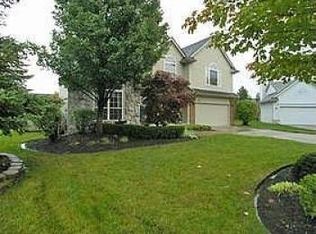
- $478,6004 bd3 ba2.7k sqft290 Cherry Grove Ln, Commerce Township, MI 48390Off Market
- $323,8002 bd3 ba1.3k sqft1976 Maplehurst Dr, Commerce Township, MI 48390Off Market
- $479,3004 bd2 ba2.2k sqft280 Cherry Grove Ln, Commerce Township, MI 48390Off Market
- $464,5004 bd2 ba2.2k sqft300 Cherry Grove Ln, Commerce Township, MI 48390Off Market
- $503,5004 bd2 ba2.5k sqft270 Cherry Grove Ln, Commerce Township, MI 48390Off Market
- $460,0004 bd2 ba2.2k sqft310 Cherry Grove Ln, Commerce Township, MI 48390Off Market
- $440,5003 bd2 ba1.9k sqft260 Cherry Grove Ln, Commerce Township, MI 48390Off Market
Nearby schools
GreatSchools rating
- 9/10Mary Helen Guest Elementary SchoolGrades: K-5Distance: 1.3 mi
- 8/10James R Geisler Middle SchoolGrades: 6-12Distance: 2.4 mi
- 6/10Walled Lake Central High SchoolGrades: 9-12Distance: 2.6 mi
Get a cash offer in 3 minutes
Find out how much your home could sell for in as little as 3 minutes with a no-obligation cash offer.
Estimated market value
$348,900
Get a cash offer in 3 minutes
Find out how much your home could sell for in as little as 3 minutes with a no-obligation cash offer.
Estimated market value
$348,900
- Michigan
- Oakland County
- Commerce Township
- 48390
- 367 N Oak Dr
Nearby cities
Nearby zip codes
Other Commerce Township Topics
- Apartments for Rent in 48390
- Houses for Sale in 48390
- Houses for Rent in 48390
- 48390 Real Estate
- Commerce Township Condos
- Houses for Sale in Commerce Township
- Newest Listings in Commerce Township
- Commerce Township Home Values
- Commerce Township Real Estate Agents
- Commerce Township Refinance
- Commerce Township Mortgage Rates
