Skip main navigation
Off market
  • $1,178,600

    367 Oak Dr, Arnold, MD 21012

    6beds
    7,270sqft
    SingleFamily
    Built in 2000
    1.22 Acres Lot
    $1,178,600 Zestimate®
    $162/sqft
    $7,416 Estimated rent

    Home value

    $1,178,600

    $1.08M - $1.28M

    $7,416/mo

    Zestimate® history
    Loading
    Loading...

    Owner options

    List your home for rent

    $7,416/mo

    Rent Zestimate®

    Find your next renter with Zillow Rental Manager. Plus, with online applications, you can quickly screen prospective tenants – for free.

    Learn more

    $7,416/mo

    Rent Zestimate®

    Refinance and save

    $7,151/mo

    Est. payment

    Refinancing to a lower rate could help reduce your monthly payments and save thousands over the life of the loan.

    See today's rates

    $7,151/mo

    Est. payment

    Explore your selling options

    Work with a Zillow partner agent

    Leverage their expertise and Zillow's premium Showcase listings to get your home seen by more buyers.

    Get started

    List with your own agent

    Get your home in front of millions of buyers by listing it on Zillow.

    Learn how to do it

    Sell it yourself

    Take full control of how buyers see your home on Zillow by listing For Sale by Owner (FSBO).

    List your home

    What's special

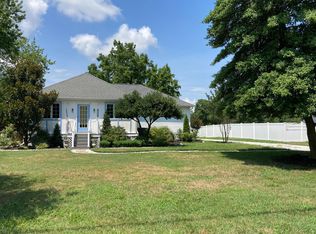
    TRULY ONE OF A KIND. Builder's own home! Located approximately 100 feet from Ferry Point Yacht Basin and the acclaimed Point Resturant why not vacation at home year around. Very unique floorplan offers a ton of possibilities. Main house has large two story foyer, huge kitchen with 9 foot island, down draft stove, breakfast area with door to stamped concrete patio, open to large family room with large windows and brick fireplace. Home also offers a formal dining room with bay window that is open to the formal living room. Upstairs there is a Master Bedroom with double doors, vaulted ceiling, large master bathroom with oversized Jacuzzi tub, separte shower, toilet room, double vanity, walk-in closet, and linen closet. There are 3 additional good sized bedrooms on this floor that comfortably fit queen sized beds and a hall bathroom.The seperate in-law suite is located on the main level. It can be accesed through the dining room off the main house or from the separate exterior entrance. This incredible, self-contained suite offers a greatroom with vaulted ceilings, 2 - 3 bedrooms, dry bar, and full bathroom with jetted tub, This space could also be used for in-home business, doctors office, Air BNB, daycare, au pair suite, the possiblities are truly endless. Home offers brand new roof with 50 year transferable warranty, newly refinished hardwood floors, brand new carpeting, stainless steel top of the line Kitchenaide appliances that are a little over a year old, granite countertops and backsplash, three zoned heating and air conditioning system with three seperate units, oversized hotwater heater, Anderson windows, real brick front, six panel doors, oversized two car garage, basement with wet-bar, theater room, tons of storage, outside entrance with sliding glass door, 1000 gallon propane tank that is owned, huge yard with potential to subdivide. You wont be disappointed with this one.

    This property is off market, which means it's not currently listed for sale or rent on Zillow. This may be different from what's available on other websites or public sources.

    Facts & features

    Interior

    Bedrooms & bathrooms
    • Bedrooms: 6
    • Bathrooms: 5
    • Full bathrooms: 4
    • 1/2 bathrooms: 1
    Heating
    • Forced air, Heat pump, Gas
    Cooling
    • Central
    Appliances
    • Included: Dishwasher, Dryer, Garbage disposal, Range / Oven, Refrigerator, Washer
    Features
    • Ceiling Fan(s), Kitchen Island, Pantry, Recessed Lighting, Walk-In Closet(s), Dining Area, Eat-in Kitchen, Soaking Tub, Crown Molding, Carpet, Open Floorplan, Wood Stove, Wood Floors, Attic, Wet/Dry Bar, Entry Level Bedroom, Formal/Separate Dining Room, Breakfast Area, Upgraded Countertops, Kitchen - Table Space, Family Room Off Kitchen, Store/Office, Stall Shower, Tub Shower, Primary Bath(s)
    • Flooring: Hardwood
    • Basement: Partially finished
    • Has fireplace: Yes
    Interior area
    • Total interior livable area: 7,270 sqft
    • Finished area below ground: 3000

    Property

    Parking
    • Total spaces: 9
    • Parking features: Garage - Attached
    Features
    • Exterior features: Vinyl, Brick
    Lot
    • Size: 1.22 Acres
    Details
    • Parcel number: 0300090086116
    • Special conditions: Standard

    Construction

    Type & style
    • Home type: SingleFamily
    • Architectural style: Conventional
    Materials
    • Roof: Shake / Shingle
    Condition
    • Year built: 2000

    Community & neighborhood

    Location
    • Region: Arnold

    Other

    Other facts
    • Heating: Forced Air, Heat Pump, Central, Heat Pump - Gas BackUp
    • Appliances: Dishwasher, Refrigerator, Disposal, Exhaust Fan, Dryer - Electric, Stainless Steel Appliance(s), Built-In Range, Cooktop - Down Draft, Water Heater - High-Efficiency, Dryer - Front Loading, Washer - Front Loading, Energy Efficient Appliances
    • FireplaceYN: true
    • InteriorFeatures: Ceiling Fan(s), Kitchen Island, Pantry, Recessed Lighting, Walk-In Closet(s), Dining Area, Eat-in Kitchen, Soaking Tub, Crown Molding, Carpet, Open Floorplan, Wood Stove, Wood Floors, Attic, Wet/Dry Bar, Entry Level Bedroom, Formal/Separate Dining Room, Breakfast Area, Upgraded Countertops, Kitchen - Table Space, Family Room Off Kitchen, Store/Office, Stall Shower, Tub Shower, Primary Bath(s)
    • GarageYN: true
    • AttachedGarageYN: true
    • HeatingYN: true
    • CoolingYN: true
    • StructureType: Detached
    • ConstructionMaterials: Frame, Vinyl Siding, Brick, Tile, Stick Built, CPVC/PVC
    • StoriesTotal: 3
    • ArchitecturalStyle: Colonial, TRANSITIONAL
    • SpecialListingConditions: Standard
    • ParkingFeatures: Driveway, Attached Garage, Garage Door Opener, Oversized, Concrete, Garage Faces Side
    • OpenParkingSpaces: 7
    • CoveredSpaces: 2
    • Cooling: Central Air, Zoned, Ceiling Fan(s), Attic Fan
    • BelowGradeFinishedArea: 3000
    • MlsStatus: Active
    • TaxAnnualAmount: 8352.0

    Price history

    DateEventPrice
    3/6/2021Sold$770,000-3.8%$106/sqft
    Source: Public Record Report a problem
    1/29/2021Pending sale$800,000$110/sqft
    Source: Bright MLS #MDAA429386 Report a problem
    9/22/2020Price change$800,000-3%$110/sqft
    Source: Berkshire Hathaway HomeServices PenFed Realty #MDAA429386 Report a problem
    7/17/2020Price change$825,000-2.9%$113/sqft
    Source: Berkshire Hathaway HomeServices PenFed Realty #MDAA429386 Report a problem
    6/23/2020Price change$850,000-5%$117/sqft
    Source: Berkshire Hathaway HomeServices PenFed Realty #MDAA429386 Report a problem
    4/10/2020Listed for sale$895,000+894.4%$123/sqft
    Source: Bright MLS #MDAA429386 Report a problem
    2/8/2000Sold$90,000$12/sqft
    Source: Public Record Report a problem

    Public tax history

    YearProperty taxesTax assessment
    2025$10,222 +15.3%$890,467 +9.9%
    2024$8,868 +1.5%$809,900 +1.2%
    2023$8,737 +5.8%$800,133 +1.2%
    2022$8,259 +1.3%$790,367 +1.3%
    2021$8,157 +0.6%$780,600 +0.7%
    2020$8,106 +0.6%$774,933 -0.7%
    2019$8,054 +4%$780,600 +2.2%
    2018$7,743 +0.2%$763,600 +0.7%
    2017$7,728 $758,167 0%
    2016-- $758,233 +0.7%
    2015-- $752,800 +5.2%
    2014-- $715,900 +5.4%
    2013-- $679,000 +5.7%
    2012-- $642,100
    2011-- $642,100
    2010-- $642,100 -25.8%
    2009-- $865,250 +11.3%
    2008-- $777,272 +12.8%
    2007-- $689,296 +14.6%
    2006-- $601,320 +7.5%
    2005-- $559,282 +8.1%
    2004-- $517,246 +8.8%
    2003-- $475,210 +4.4%
    2002-- $455,132 +4.6%
    2001-- $435,056

    Find assessor info on the county website

    Neighborhood: 21012

    Nearby schools

    GreatSchools rating
    Schools provided by the listing agent
    • Elementary: BELVEDERE
    • Middle: SEVERN RIVER
    • High: BROADNECK
    • District: ANNE ARUNDEL COUNTY PUBLIC SCHOOLS

    Source: The MLS. This data may not be complete. We recommend contacting the local school district to confirm school assignments for this home.

    Get a cash offer in 3 minutes
    Find out how much your home could sell for in as little as 3 minutes with a no-obligation cash offer.
    Estimated market value
    $1,178,600
    Get a cash offer in 3 minutes
    Find out how much your home could sell for in as little as 3 minutes with a no-obligation cash offer.
    Estimated market value
    $1,178,600