Experience the best of both worlds in this stylish detached home offering fee simple ownership with the ease of condo-style maintenance. The monthly association fee covers exterior home maintenance and common areas, while allowing you to personalize and enjoy your own private courtyard. Designed to impress, this home features real hardwood flooring throughout the first floor, soaring cathedral ceilings, skylights, expansive windows, and an open floor plan filled with natural light. The kitchen boasts beautiful Amish-built cabinetry and flows seamlessly into the open dining area and library, creating the perfect setting for entertaining. Unwind in the spacious living room featuring a striking dry stacked floor to ceiling gas fireplace with custom mantel and three new sliding glass doors with interior blinds leading to the serene courtyard. The first-floor primary suite is a peaceful retreat with wooded views, a walk-in closet with custom built-ins, and a beautifully updated bath featuring a large, tiled shower, custom vanity and mirror, and heated towel bar. Upstairs, the versatile loft offers ideal space for a home office, fitness area, or hobby room. The recently renovated second-floor bath includes a tiled shower, granite vanity, tiled flooring, and designer faux-finished walls, while the second-floor bedroom balcony provides another inviting place to enjoy the tranquil setting. Outdoor living is equally impressive with a newly added stone patio and Trex decking, expanded backyard space, and fully enclosed rear yard fencing for added privacy. A truly peaceful atmosphere perfect for relaxing or entertaining. Additional updates include a renovated half bath, updated lighting fixtures throughout, a new front door, garage door opener with motion sensor lighting, new garbage disposal, dual 40-gallon water heaters for energy flexibility, and a Kinetico drinking water filtration and water softener system. This meticulously maintained home combines style with thoughtful upgrades, and low-maintenance living in a truly exceptional setting! call today for your private tour!
Sold for $420,000
$420,000
367 Oakwood Ave, State College, PA 16803
3beds
2,190sqft
Condominium
Built in 1991
-- sqft lot
$421,500 Zestimate®
$192/sqft
$2,862 Estimated rent
Home value
$421,500
$400,000 - $443,000
$2,862/mo
Zestimate® history
Owner options
List your home for rent
$2,862/mo
Rent Zestimate®
Find your next renter with Zillow Rental Manager. Plus, with online applications, you can quickly screen prospective tenants – for free.
$2,862/mo
Rent Zestimate®
Refinance and save
$2,655/mo
Est. payment
Refinancing to a lower rate could help reduce your monthly payments and save thousands over the life of the loan.
$2,655/mo
Est. payment
Explore your selling options
Work with a Zillow partner agent
Leverage their expertise and Zillow's premium Showcase listings to get your home seen by more buyers.
Get startedList with your own agent
Get your home in front of millions of buyers by listing it on Zillow.
Learn how to do itSell it yourself
Take full control of how buyers see your home on Zillow by listing For Sale by Owner (FSBO).
List your homeWhat's special
Versatile loftWooded viewsFirst-floor primary suiteRenovated half bathSecond-floor bedroom balconyExpansive windowsPrivate courtyard
Zillow last checked:
Listing updated:
Listed by:
Matt Barr 814-574-1345,
Kissinger, Bigatel & Brower
Bought with:
Joe Cummins, RS343804
Kissinger, Bigatel & Brower
Source: Bright MLS,MLS#: PACE2518910
Facts & features
Interior
Bedrooms & bathrooms
- Bedrooms: 3
- Bathrooms: 3
- Full bathrooms: 2
- 1/2 bathrooms: 1
- Main level bathrooms: 2
- Main level bedrooms: 1
Rooms
- Room types: Living Room, Dining Room, Primary Bedroom, Bedroom 2, Bedroom 3, Kitchen, Laundry, Loft, Office, Bathroom 2, Primary Bathroom, Half Bath
Primary bedroom
- Level: Main
- Area: 180 Square Feet
- Dimensions: 15 X 12
Bedroom 2
- Level: Upper
- Area: 132 Square Feet
- Dimensions: 12 X 11
Bedroom 3
- Level: Upper
- Area: 252 Square Feet
- Dimensions: 18 X 14
Primary bathroom
- Level: Main
Bathroom 2
- Level: Upper
- Area: 60 Square Feet
- Dimensions: 12 X 5
Dining room
- Level: Main
- Area: 120 Square Feet
- Dimensions: 12 X 10
Half bath
- Level: Main
- Area: 21 Square Feet
- Dimensions: 7 X 3
Kitchen
- Level: Main
- Area: 112 Square Feet
- Dimensions: 14 X 8
Laundry
- Level: Main
- Area: 42 Square Feet
- Dimensions: 7 X 6
Living room
- Level: Main
- Area: 286 Square Feet
- Dimensions: 22 X 13
Loft
- Level: Upper
- Area: 180 Square Feet
- Dimensions: 18 X 10
Office
- Level: Main
- Area: 144 Square Feet
- Dimensions: 12 X 12
Heating
- Central, Natural Gas
Cooling
- Central Air, Natural Gas
Appliances
- Included: Gas Water Heater
- Laundry: Main Level, Laundry Room
Features
- Bathroom - Walk-In Shower, Built-in Features, Ceiling Fan(s)
- Flooring: Hardwood, Wood
- Windows: Skylight(s)
- Has basement: No
- Number of fireplaces: 1
- Fireplace features: Mantel(s)
Interior area
- Total structure area: 2,190
- Total interior livable area: 2,190 sqft
- Finished area above ground: 2,190
- Finished area below ground: 0
Property
Parking
- Total spaces: 2
- Parking features: Garage Faces Front, Attached
- Attached garage spaces: 2
Accessibility
- Accessibility features: None
Features
- Levels: Two
- Stories: 2
- Pool features: None
- Has view: Yes
- View description: Courtyard
Lot
- Size: 5,227 Square Feet
- Features: Backs to Trees
Details
- Additional structures: Above Grade, Below Grade
- Parcel number: 18018,050,0367
- Zoning: R
- Special conditions: Standard
Construction
Type & style
- Home type: Condo
- Architectural style: Cape Cod
- Property subtype: Condominium
Materials
- Stick Built
- Foundation: Block
- Roof: Shingle
Condition
- New construction: No
- Year built: 1991
Utilities & green energy
- Electric: 200+ Amp Service
- Sewer: Public Sewer
- Water: Public
Community & HOA
Community
- Condo and coop fee: $385 monthly
- Subdivision: Remington Ridge
HOA
- Has HOA: No
- Services included: Trash, Insurance, Snow Removal, Cable TV, Maintenance Structure
Location
- Region: State College
- Municipality: PATTON TWP
Financial & listing details
- Price per square foot: $192/sqft
- Tax assessed value: $76,395
- Annual tax amount: $5,569
- Date on market: 5/12/2026
- Listing agreement: Exclusive Right To Sell
- Listing terms: Bank Portfolio,Cash,Conventional
- Inclusions: Stove, Refrigerator, Washer, Dryer
- Ownership: Fee Simple
- Road surface type: Paved
Price history
| Date | Event | Price |
|---|---|---|
| 6/12/2026 | Sold | $420,000+4.3%$192/sqft |
Source:  Bright MLS #PACE2518910 Report a problem Bright MLS #PACE2518910 Report a problem | ||
| 5/16/2026 | Pending sale | $402,500$184/sqft |
Source: Bright MLS #PACE2518910 Report a problem | ||
| 5/12/2026 | Listed for sale | $402,500+47.2%$184/sqft |
Source: Bright MLS #PACE2518910 Report a problem | ||
| 11/23/2015 | Sold | $273,500$125/sqft |
Source: Public Record Report a problem | ||
| 10/21/2015 | Listed for sale | $273,500+10.7%$125/sqft |
Source: RE/MAX Centre Realty #46205 Report a problem | ||
| 5/11/2007 | Sold | $247,000$113/sqft |
Source: Public Record Report a problem | ||
Public tax history
| Year | Property taxes | Tax assessment |
|---|---|---|
| 2024 | $5,245 +2.6% | $76,395 |
| 2023 | $5,115 +5.6% | $76,395 |
| 2022 | $4,846 | $76,395 |
| 2021 | $4,846 +37.6% | -- |
| 2020 | $3,521 | $76,395 |
| 2019 | $3,521 +1.9% | $76,395 |
| 2018 | $3,454 | $76,395 |
| 2017 | -- | $76,395 |
| 2016 | -- | $76,395 |
| 2015 | -- | $76,395 |
| 2014 | -- | $76,395 |
| 2013 | -- | $76,395 |
| 2012 | -- | $76,395 |
| 2011 | -- | $76,395 |
| 2010 | -- | $76,395 |
| 2009 | -- | $76,395 |
| 2006 | -- | $76,395 |
| 2005 | -- | $76,395 |
| 2004 | -- | $76,395 |
| 2003 | -- | $76,395 |
| 2002 | -- | $76,395 |
| 2000 | -- | $76,395 |
Find assessor info on the county website
Neighborhood: 16803
Nearby homes
- $418,9003 bd3 ba2.1k sqft369 Oakwood Ave, State College, PA 16803Off Market

- $394,5003 bd3 ba2k sqft365 Oakwood Ave, State College, PA 16803Sold
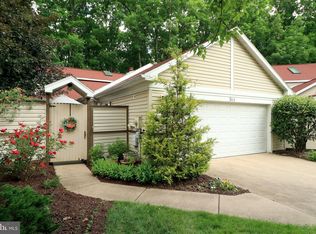
- $348,3002 bd3 ba1.9k sqft371 Oakwood Ave, State College, PA 16803Off Market

- $391,2003 bd2 ba2k sqft363 Oakwood Ave, State College, PA 16803Off Market
- $362,4002 bd2 ba1.7k sqft373 Oakwood Ave, State College, PA 16803Off Market
- $351,1003 bd2 ba1.3k sqft361 Oakwood Ave, State College, PA 16803Off Market
- $439,9003 bd3 ba2.4k sqft375 Oakwood Ave, State College, PA 16803Sold
- $285,0002 bd3 ba2k sqft359 Oakwood Ave, State College, PA 16803Sold
Nearby schools
GreatSchools rating
- 7/10Park Forest El SchoolGrades: K-5Distance: 1.7 mi
- 9/10Park Forest Middle SchoolGrades: 6-8Distance: 1.8 mi
- 10/10State College Area High SchoolGrades: 8-12Distance: 3.1 mi
Schools provided by the listing agent
- District: State College Area
Source: Bright MLS. This data may not be complete. We recommend contacting the local school district to confirm school assignments for this home.


Get pre-qualified for a loan
At Zillow Home Loans, we can pre-qualify you in as little as 5 minutes with no impact to your credit score.An equal housing lender. NMLS #10287.
- Pennsylvania
- Centre County
- State College
- 16803
- 367 Oakwood Ave
Nearby cities
Nearby neighborhoods
Nearby zip codes
Other State College Topics
