Skip main navigation
Closed
  • $391,000

    367 Pace Dr, Hiram, GA 30141

    3beds
    1,484sqft
    Single Family Residence
    Built in 1988
    0.6 Acres Lot
    $364,600 Zestimate®
    $263/sqft
    $1,812 Estimated rent

    Home value

    $364,600

    $343,000 - $386,000

    $1,812/mo

    Zestimate® history
    Loading
    Loading...

    Owner options

    List your home for rent

    $1,812/mo

    Rent Zestimate®

    Find your next renter with Zillow Rental Manager. Plus, with online applications, you can quickly screen prospective tenants – for free.

    Learn more

    $1,812/mo

    Rent Zestimate®

    Refinance and save

    $2,486/mo

    Est. payment

    Refinancing to a lower rate could help reduce your monthly payments and save thousands over the life of the loan.

    See today's rates

    $2,486/mo

    Est. payment

    Explore your selling options

    Work with a Zillow partner agent

    Leverage their expertise and Zillow's premium Showcase listings to get your home seen by more buyers.

    Get started

    List with your own agent

    Get your home in front of millions of buyers by listing it on Zillow.

    Learn how to do it

    Sell it yourself

    Take full control of how buyers see your home on Zillow by listing For Sale by Owner (FSBO).

    List your home

    What's special

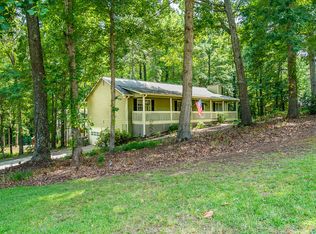
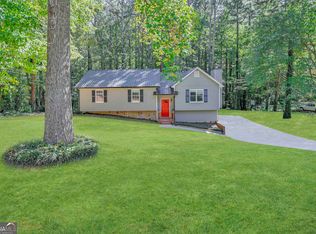
    Nestled on a wooded half-acre lot, this split-level home blends modern amenities with opportunities for personalization. The main level features a spacious living room with a gas fireplace, dining room, and a kitchen equipped with stained cabinets, granite countertops, and stainless-steel appliances including a built-in microwave and gas range. While featuring a new AC and roof, high garage doors, and a new water heater, its special touches-crown molding, doorway trim, and a kitchen cabinet section with glass doors-set a distinctive backdrop. Upstairs houses the primary bedroom and bathroom, and double vanity., two additional bedrooms (one with built-in bookcases), and one additional bathroom. You will discover a separate tub/shower, skylight, and double vanity in the primary bathroom. Although these details add character, areas of the home invite updates and modernization to achieve pristine condition. The partially finished basement and the outdoor spaces, including a fenced yard and front porch, offer further potential. This property is perfect for those looking to infuse their style into a well-located home.

    Zillow last checked:

    Listing updated:

    Listed by:

    Robert Wolf 770-529-0707,

    Keller Williams Realty Partners

    Bought with:

    Adam J Edwards, 403915

    WM Realty LLC

    Source: GAMLS,MLS#: 10247251MLS Logo

    Facts & features

    Interior

    Bedrooms & bathrooms
    • Bedrooms: 3
    • Bathrooms: 2
    • Full bathrooms: 2
    Rooms
    • Room types: Other
    Dining room
    • Features: Separate Room
    Kitchen
    • Features: Solid Surface Counters
    Heating
    • Natural Gas
    Cooling
    • Ceiling Fan(s), Central Air
    Appliances
    • Included: Gas Water Heater, Dishwasher, Disposal, Microwave, Refrigerator
    • Laundry: Laundry Closet, In Basement
    Features
    • High Ceilings, Double Vanity, Soaking Tub, Separate Shower
    • Flooring: Hardwood, Carpet
    • Windows: Skylight(s)
    • Basement: Crawl Space,Daylight,Interior Entry,Exterior Entry,Finished,Partial
    • Number of fireplaces: 1
    • Fireplace features: Family Room, Living Room, Gas Starter
    • Common walls with other units/homes: No Common Walls
    Interior area
    • Total structure area: 1,484
    • Total interior livable area: 1,484 sqft
    • Finished area above ground: 1,484
    • Finished area below ground: 0

    Property

    Parking
    • Parking features: Garage, Side/Rear Entrance
    • Has garage: Yes
    Features
    • Levels: Multi/Split
    • Patio & porch: Deck, Porch
    • Fencing: Fenced,Back Yard,Chain Link
    • Body of water: None
    Lot
    • Size: 0.6 Acres
    • Features: Level, Private
    • Residential vegetation: Wooded, Partially Wooded
    Details
    • Parcel number: 13999

    Construction

    Type & style
    • Home type: SingleFamily
    • Architectural style: Traditional
    • Property subtype: Single Family Residence
    Materials
    • Other
    • Roof: Composition
    Condition
    • Resale
    • New construction: No
    • Year built: 1988

    Utilities & green energy

    • Sewer: Septic Tank
    • Water: Public
    • Utilities for property: Cable Available, Electricity Available, Natural Gas Available, Phone Available, Water Available

    Community & HOA

    Community
    • Features: Walk To Schools, Near Shopping
    • Security: Smoke Detector(s)
    • Subdivision: Carrington Chase
    HOA
    • Has HOA: No
    • Services included: None
    Location
    • Region: Hiram

    Financial & listing details

    • Price per square foot: $263/sqft
    • Tax assessed value: $316,120
    • Annual tax amount: $2,478
    • Date on market: 2/27/2024
    • Cumulative days on market: 2 days
    • Listing agreement: Exclusive Right To Sell
    • Listing terms: 1031 Exchange,Cash,Conventional,FHA,VA Loan
    • Electric utility on property: Yes

    Price history

    DateEventPrice
    2/27/2025Sold$391,000+49.8%$263/sqft
    Source: Public Record Report a problem
    10/11/2024Listing removed$1,850$1/sqft
    Source: Zillow Rentals Report a problem
    10/10/2024Price change$1,850-1.3%$1/sqft
    Source: Zillow Rentals Report a problem
    9/12/2024Price change$1,875-2.6%$1/sqft
    Source: Zillow Rentals Report a problem
    8/26/2024Listed for rent$1,925$1/sqft
    Source: Zillow Rentals Report a problem
    4/18/2024Sold$261,000-12.7%$176/sqft
    Source: GAMLS #10247251 Report a problem
    3/6/2024Pending sale$299,000$201/sqft
    Source: GAMLS #10247251 Report a problem
    2/27/2024Listed for sale$299,000+128.2%$201/sqft
    Source: GAMLS #10247251 Report a problem
    12/17/2015Sold$131,000$88/sqft
    Source: Agent Provided Report a problem
    10/29/2015Sold$131,000+10.5%$88/sqft
    Source: FMLS GA #5589041 Report a problem
    5/15/2006Sold$118,500-7.1%$80/sqft
    Source: Public Record Report a problem
    1/20/2006Sold$127,522-1.2%$86/sqft
    Source: Public Record Report a problem
    3/8/2004Sold$129,100$87/sqft
    Source: Public Record Report a problem

    Public tax history

    YearProperty taxesTax assessment
    2025$3,145 +17.7%$126,448 +16.6%
    2024$2,672 -9.4%$108,444 -6.2%
    2023$2,950 -5.8%$115,668 +5.5%
    2022$3,133 +33.6%$109,668 +35.7%
    2021$2,345 +14.7%$80,812 +16%
    2020$2,044 +25.1%$69,692 +25.9%
    2018$1,634 +3.3%$55,340 +2.2%
    2017$1,582 +3.5%$54,168 +3.2%
    2016$1,528 $52,496 +6.2%
    2015$1,528 $49,420 +16.1%
    2014-- $42,552 +36%
    2013$1,343 $31,280
    2012-- --
    2011-- --
    2010-- --
    2009-- $38,320 -10%
    2008-- $42,584 -18.9%
    2007-- $52,536 -2.1%
    2006-- $53,660 +5.4%
    2005-- $50,924 +0.3%
    2004-- $50,788 +10.7%
    2003-- $45,884 +3.6%
    2002-- $44,308 +20%
    2001-- $36,928
    Find assessor info on the county website

    Neighborhood: 30141

    Nearby schools

    GreatSchools rating
    Schools provided by the listing agent
    • Elementary: McGarity
    • Middle: P.B. Ritch
    • High: East Paulding

    Source: GAMLS. This data may not be complete. We recommend contacting the local school district to confirm school assignments for this home.

    Get a cash offer in 3 minutes
    Find out how much your home could sell for in as little as 3 minutes with a no-obligation cash offer.
    Estimated market value

    $364,600

    Get a cash offer in 3 minutes
    Find out how much your home could sell for in as little as 3 minutes with a no-obligation cash offer.
    Estimated market value

    $364,600