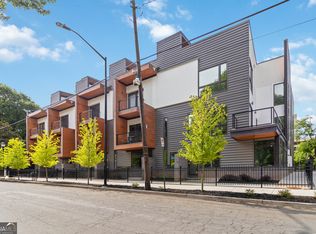
The Muses, the epitome of modern living in the heart of Atlanta's historic Old Fourth Ward: an exclusive new construction townhome community with eight exceptional units remaining. POTENTIAL RATE BUY DOWN OR CLOSING COSTS WITH A FULL PRICE OFFER. Boasting a harmonious blend of contemporary design and thoughtful amenities, this development offers a truly unparalleled urban lifestyle. Step inside these meticulously crafted townhomes and be captivated by the luxurious features that await. The main living areas boast stunning hardwood floors and open concept floor plans that allow for effortless entertaining and a spacious feel, perfect for both intimate gatherings and lively soirees. You'll love the chef's kitchen with Kitchen-Aid Stainless Steel appliances and a large kitchen island in each unit. Retreat to the primary suite with en-suite bathroom boasting dual vanity sinks, glass-enclosed tile showers, walk-in closets and each primary suite has its own dedicated balcony overlooking the city. What sets these townhomes apart is their innovative live/work zoning. Enjoy the unique opportunity to live on the top level, basking in the comfort and privacy of your own haven, while operating your very own business or office on the ground floor. This live/work configuration presents endless possibilities, whether you're an entrepreneur seeking a convenient workspace or a creative professional looking to showcase your talents. Ascend to the rooftop patio, a true oasis above the bustling cityscape. Gaze upon breathtaking sunset views while enjoying the lush turf beneath your feet. Each unit is thoughtfully plumbed for an outdoor kitchen, ensuring that you can effortlessly host unforgettable gatherings with friends and family. Revel in the panoramic vistas that surround you, providing a picturesque backdrop for your everyday life. Situated in the revered Old Fourth Ward neighborhood, this community benefits from its prime location. Immerse yourself in the rich history of the area, which seamlessly blends with the vibrant energy of the city. Explore the nearby park, a verdant retreat offering a tranquil escape from urban living. Don't miss your chance to secure a place in this exclusive townhome community. Embrace the modern lifestyle you deserve, with an open concept design, live/work zoning, rooftop patios, and stunning views. Welcome home to luxury, convenience, and endless possibilities in the heart of Atlanta's Old Fourth Ward.
Closed
$625,000
367 Parkway Dr NE #2, Atlanta, GA 30312
2beds
1,893sqft
Townhouse
Built in 2023
1,045 Square Feet Lot
$612,300 Zestimate®
$330/sqft
$3,805 Estimated rent
Home value
$612,300
$576,000 - $649,000
$3,805/mo
Zestimate® history
Owner options
List your home for rent
$3,805/mo
Rent Zestimate®
Find your next renter with Zillow Rental Manager. Plus, with online applications, you can quickly screen prospective tenants – for free.
$3,805/mo
Rent Zestimate®
Refinance and save
$6,518/mo
Est. payment
Refinancing to a lower rate could help reduce your monthly payments and save thousands over the life of the loan.
$6,518/mo
Est. payment
Explore your selling options
Work with a Zillow partner agent
Leverage their expertise and Zillow's premium Showcase listings to get your home seen by more buyers.
Get startedList with your own agent
Get your home in front of millions of buyers by listing it on Zillow.
Learn how to do itSell it yourself
Take full control of how buyers see your home on Zillow by listing For Sale by Owner (FSBO).
List your homeWhat's special
Zillow last checked:
Listing updated:
Listed by:
Anna Kilinski 678-400-9151,
Keller Williams Realty,
Ashley Skeen 770-309-7928,
Keller Williams Realty
Bought with:
Chance Gaither, 414218
Atlanta Fine Homes - Sotheby's Int'l
Source: GAMLS,MLS#: 10269741
Facts & features
Interior
Bedrooms & bathrooms
- Bedrooms: 2
- Bathrooms: 3
- Full bathrooms: 2
- 1/2 bathrooms: 1
Rooms
- Room types: Office, Other
Dining room
- Features: Dining Rm/Living Rm Combo
Kitchen
- Features: Breakfast Area, Breakfast Bar, Kitchen Island
Heating
- Electric, Forced Air
Cooling
- Central Air
Appliances
- Included: Dishwasher, Disposal, Electric Water Heater, Microwave, Oven/Range (Combo), Refrigerator, Stainless Steel Appliance(s)
- Laundry: Laundry Closet, Upper Level
Features
- Double Vanity, Roommate Plan
- Flooring: Hardwood, Laminate, Tile
- Basement: None
- Has fireplace: No
- Common walls with other units/homes: 2+ Common Walls
Interior area
- Total structure area: 1,893
- Total interior livable area: 1,893 sqft
- Finished area above ground: 1,893
- Finished area below ground: 0
Property
Parking
- Total spaces: 2
- Parking features: Basement, Garage, Garage Door Opener, Side/Rear Entrance
- Has attached garage: Yes
Accessibility
- Accessibility features: Other
Features
- Levels: Three Or More
- Stories: 3
- Patio & porch: Patio
- Exterior features: Balcony
- Fencing: Other
- Has view: Yes
- View description: City
- Body of water: None
Lot
- Size: 1,045 Square Feet
- Features: Level
Details
- Parcel number: 14 004700082640
- Special conditions: As Is
Construction
Type & style
- Home type: Townhouse
- Architectural style: Contemporary
- Property subtype: Townhouse
- Attached to another structure: Yes
Materials
- Concrete
- Foundation: Slab
- Roof: Composition
Condition
- New Construction
- New construction: Yes
- Year built: 2023
Utilities & green energy
- Sewer: Public Sewer
- Water: Public
- Utilities for property: Cable Available, Electricity Available, Phone Available, Sewer Available, Water Available
Community & HOA
Community
- Features: Gated, Park, Playground, Sidewalks, Street Lights, Near Public Transport, Walk To Schools, Near Shopping
- Security: Gated Community, Smoke Detector(s)
- Subdivision: Old Fourth Ward
HOA
- Has HOA: Yes
- Services included: Maintenance Grounds, Trash
- HOA fee: $2,700 annually
Location
- Region: Atlanta
Financial & listing details
- Price per square foot: $330/sqft
- Annual tax amount: $8,162
- Date on market: 3/21/2024
- Cumulative days on market: 60 days
- Listing agreement: Exclusive Right To Sell
- Listing terms: 1031 Exchange,Cash,Conventional,VA Loan
- Electric utility on property: Yes
Price history
| Date | Event | Price |
|---|---|---|
| 6/19/2024 | Sold | $625,000-3.8%$330/sqft |
Source:  GAMLS #10269741 Report a problem GAMLS #10269741 Report a problem | ||
| 5/26/2024 | Pending sale | $650,000$343/sqft |
Source:  FMLS GA #7355986 Report a problem FMLS GA #7355986 Report a problem | ||
| 5/20/2024 | Contingent | $650,000$343/sqft |
Source: GAMLS #10269741 Report a problem | ||
| 3/21/2024 | Listed for sale | $650,000-7%$343/sqft |
Source: FMLS GA #7355986 Report a problem | ||
| 12/14/2023 | Listing removed | $699,000$369/sqft |
Source: FMLS GA #7301395 Report a problem | ||
| 11/9/2023 | Listed for sale | $699,000$369/sqft |
Source: FMLS GA #7301395 Report a problem | ||
| 10/18/2023 | Listing removed | $699,000$369/sqft |
Source: FMLS GA #7274210 Report a problem | ||
| 10/4/2023 | Price change | $699,000-3.6%$369/sqft |
Source: GAMLS #10202599 Report a problem | ||
| 9/13/2023 | Listed for sale | $725,000$383/sqft |
Source: FMLS GA #7274210 Report a problem | ||
| 8/29/2023 | Listing removed | $725,000$383/sqft |
Source: FMLS GA #7245708 Report a problem | ||
| 7/17/2023 | Listed for sale | $725,000$383/sqft |
Source: FMLS GA #7245708 Report a problem | ||
Public tax history
Tax history is unavailable.
Neighborhood: Old Fourth Ward
Nearby homes
- $456,5502 bd3 ba1.8k sqft367 Parkway Dr NE #9, Atlanta, GA 30312Sold
- $548,5002 bd3 ba1.7k sqft367 Parkway Dr NE #6, Atlanta, GA 30312Sold

- $470,0002 bd3 ba1.8k sqft367 Parkway Dr NE #3, Atlanta, GA 30312Sold

- $531,0002 bd3 ba2k sqft367 Parkway Dr NE #5, Atlanta, GA 30312Sold

- $472,5002 bd3 ba1.7k sqft367 Parkway Dr NE #7, Atlanta, GA 30312Sold
- $530,5002 bd3 ba1.9k sqft367 Parkway Dr NE #4, Atlanta, GA 30312Sold
- $478,0002 bd2 ba-- sqft367 Parkway Dr NE, Atlanta, GA 30312Off Market
- $472,5003 bd2 ba1.7k sqft367 Parkway Dr NE, Atlanta, GA 30312Sold
Nearby schools
GreatSchools rating
- 5/10Hope Hill Elementary SchoolGrades: PK-5Distance: 0.5 mi
- 9/10David T Howard Middle SchoolGrades: 6-8Distance: 0.5 mi
- 9/10Midtown High SchoolGrades: 9-12Distance: 1.1 mi
Schools provided by the listing agent
- Elementary: Hope Hill
- Middle: David T Howard
- High: Grady
Source: GAMLS. This data may not be complete. We recommend contacting the local school district to confirm school assignments for this home.
Get a cash offer in 3 minutes
Find out how much your home could sell for in as little as 3 minutes with a no-obligation cash offer.
Estimated market value
$612,300
Get a cash offer in 3 minutes
Find out how much your home could sell for in as little as 3 minutes with a no-obligation cash offer.
Estimated market value
$612,300
- Georgia
- Fulton County
- Atlanta
- 30312
- Old Fourth Ward
- 367 Parkway Dr NE Unit 2
Nearby cities
Nearby neighborhoods
Nearby zip codes
Other Atlanta Topics
