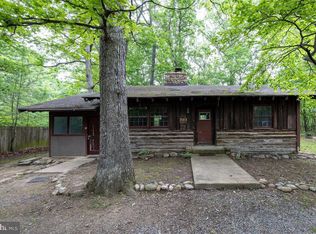
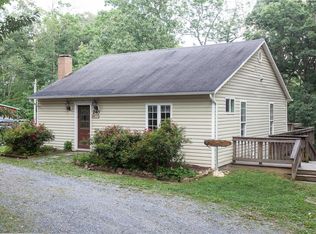
Charming two-bedroom, one-level cottage just minutes from downtown Luray and the Shenandoah River, offering the perfect blend of comfort, convenience, and natural beauty. Thoughtfully designed with bright, open living spaces, the home features durable luxury vinyl plank flooring, a well-appointed kitchen with granite countertops, a cozy gas fireplace, and central HVAC for year-round comfort. Step outside to enjoy the inviting front porch, spacious stone patio, and private outdoor retreat complete with a hot tub and fire pit – ideal for relaxing evenings under the stars or entertaining guests. This property has proven to be a strong short-term rental performer, generating approximately $68,000 over the past 19 months ($40,000 in the past year alone). Offered as a potential turnkey investment, the home can include an established property manager and cleaner for a seamless transition. A $1,000 buyer credit is available for continuing with the current property manager. Furniture and hot tub are available for purchase, making this an easy plug-and-play opportunity for investors or second-home buyers. Whether you’re seeking a peaceful weekend escape, a full-time residence, or an income-producing rental, this property checks all the boxes. See seller documents for detailed rental history and financials.
For sale
Price cut: $10K (6/24)
$369,000
367 Riverview Dr, Luray, VA 22835
2beds
1,216sqft
Single Family Residence
Built in 1973
0.31 Acres Lot
$360,700 Zestimate®
$303/sqft
$-- HOA
What's special
Cozy gas fireplaceTwo-bedroom one-level cottageHot tubPrivate outdoor retreatBright open living spacesSpacious stone patioFire pit
- 139 days
- 443
- 25
Zillow last checked:
Listing updated:
Listed by:
Tony Cappaert 304-440-3311,
Blue Valley Real Estate (540) 303-3616
Source: Bright MLS,MLS#: VAPA2006120
Facts & features
Interior
Bedrooms & bathrooms
- Bedrooms: 2
- Bathrooms: 2
- Full bathrooms: 2
- Main level bathrooms: 2
- Main level bedrooms: 2
Basement
- Area: 0
Heating
- Heat Pump, Electric
Cooling
- Central Air, Electric
Appliances
- Included: Electric Water Heater
Features
- Has basement: No
- Number of fireplaces: 1
Interior area
- Total structure area: 1,216
- Total interior livable area: 1,216 sqft
- Finished area above ground: 1,216
- Finished area below ground: 0
Property
Parking
- Parking features: Driveway
- Has uncovered spaces: Yes
Accessibility
- Accessibility features: None
Features
- Levels: One
- Stories: 1
- Pool features: None
Lot
- Size: 0.31 Acres
Details
- Additional structures: Above Grade, Below Grade
- Parcel number: 14A1236
- Zoning: R
- Special conditions: Standard
Construction
Type & style
- Home type: SingleFamily
- Architectural style: Cottage
- Property subtype: Single Family Residence
Materials
- Vinyl Siding
- Foundation: Block
Condition
- New construction: No
- Year built: 1973
Utilities & green energy
- Sewer: Other
- Water: Other
Community & HOA
Community
- Subdivision: Page Valley Estates
HOA
- Has HOA: No
Location
- Region: Luray
Financial & listing details
- Price per square foot: $303/sqft
- Tax assessed value: $155,200
- Annual tax amount: $1,133
- Date on market: 4/15/2026
- Listing agreement: Exclusive Agency
- Ownership: Fee Simple
Estimated market value
$360,700
$343,000 - $379,000
$1,500/mo
Price history
| Date | Event | Price |
|---|---|---|
| 6/24/2026 | Price change | $369,000-2.6%$303/sqft |
Source: | ||
| 5/21/2026 | Price change | $379,000-2.6%$312/sqft |
Source: | ||
| 5/1/2026 | Price change | $389,000-2.5%$320/sqft |
Source: | ||
| 4/15/2026 | Listed for sale | $399,000+144.4%$328/sqft |
Source: | ||
| 12/2/2020 | Sold | $163,250-3.9%$134/sqft |
Source: BHHS PenFed solds #7072404927355111028 Report a problem | ||
| 10/17/2020 | Pending sale | $169,900$140/sqft |
Source: Berkshire Hathaway HomeServices PenFed Realty #VAPA105570 Report a problem | ||
| 9/3/2020 | Listed for sale | $169,900+13.3%$140/sqft |
Source: Bright MLS #VAPA105570 Report a problem | ||
| 7/9/2018 | Listing removed | $150,000$123/sqft |
Source: Owner Report a problem | ||
| 4/10/2018 | Listed for sale | $150,000-20.6%$123/sqft |
Source: Owner Report a problem | ||
| 12/3/2016 | Listing removed | $189,000$155/sqft |
Source: Owner Report a problem | ||
| 6/5/2016 | Listed for sale | $189,000+26.8%$155/sqft |
Source: Owner Report a problem | ||
| 1/27/2016 | Listing removed | $1,500$1/sqft |
Source: Owner Report a problem | ||
| 7/10/2015 | Listed for rent | $1,500+36.4%$1/sqft |
Source: Owner Report a problem | ||
| 7/10/2015 | Listing removed | $149,000$123/sqft |
Source: Owner Report a problem | ||
| 5/20/2015 | Listed for sale | $149,000+35.6%$123/sqft |
Source: Owner Report a problem | ||
| 12/31/2014 | Listing removed | $1,100$1/sqft |
Source: Owner Report a problem | ||
| 8/15/2014 | Listed for rent | $1,100$1/sqft |
Source: Owner Report a problem | ||
| 8/6/2013 | Listing removed | $109,900$90/sqft |
Source: Bill Dudley & Associates Real Estate, Inc #PA7660261 Report a problem | ||
| 3/28/2013 | Price change | $109,900-4.4%$90/sqft |
Source: Bill Dudley & Associates Real Estate, Inc #PA7660261 Report a problem | ||
| 8/4/2011 | Listed for sale | $115,000+212.9%$95/sqft |
Source: Bill Dudley & Associates Real Estate #PA7660261 Report a problem | ||
| 10/30/2008 | Sold | $36,750$30/sqft |
Source: Public Record Report a problem | ||
Public tax history
| Year | Property taxes | Tax assessment |
|---|---|---|
| 2025 | $1,133 | $155,200 |
| 2024 | $1,133 | $155,200 |
| 2023 | $1,133 | $155,200 |
| 2022 | $1,133 | $155,200 |
| 2021 | $1,133 | $155,200 |
| 2020 | $1,133 +20.8% | $155,200 +20.8% |
| 2019 | $938 | $128,500 |
| 2018 | $938 +10.6% | $128,500 |
| 2017 | $848 | $128,500 |
| 2016 | $848 | $128,500 +27.9% |
| 2015 | $848 +31.9% | $100,500 |
| 2014 | $643 | $100,500 |
| 2013 | -- | $100,500 |
| 2012 | -- | $100,500 |
| 2011 | -- | $100,500 -4.1% |
| 2010 | -- | $104,800 |
| 2009 | -- | $104,800 |
| 2007 | -- | $104,800 +43.2% |
| 2006 | -- | $73,200 +228.3% |
| 2005 | -- | $22,300 |
| 2004 | -- | $22,300 |
| 2003 | -- | $22,300 +10.4% |
| 2002 | -- | $20,200 |
| 2001 | -- | $20,200 |
Find assessor info on the county website
Monthly payment
Est. payment
Payment breakdown
Explore the cost of this home by adjusting the details. Changes won't be saved.Climate risks
Neighborhood: 22835
Nearby schools
Schools provided by the listing agent
- District: Page County Public Schools
Source: Bright MLS. This data may not be complete. We recommend contacting the local school district to confirm school assignments for this home.