Skip main navigation
Off market
  • $711,100

    367 Route 22, Golden Bridge, NY 10526

    3beds
    1,971sqft
    Colonial
    Built in 1927
    0.51 Acres Lot
    $711,100 Zestimate®
    $361/sqft
    $4,961 Estimated rent

    Home value

    $711,100

    $661,000 - $768,000

    $4,961/mo

    Zestimate® history
    Loading
    Loading...

    Owner options

    List your home for rent

    $4,961/mo

    Rent Zestimate®

    Find your next renter with Zillow Rental Manager. Plus, with online applications, you can quickly screen prospective tenants – for free.

    Learn more

    $4,961/mo

    Rent Zestimate®

    Refinance and save

    $4,770/mo

    Est. payment

    Refinancing to a lower rate could help reduce your monthly payments and save thousands over the life of the loan.

    See today's rates

    $4,770/mo

    Est. payment

    Explore your selling options

    Work with a Zillow partner agent

    Leverage their expertise and Zillow's premium Showcase listings to get your home seen by more buyers.

    Get started

    List with your own agent

    Get your home in front of millions of buyers by listing it on Zillow.

    Learn how to do it

    Sell it yourself

    Take full control of how buyers see your home on Zillow by listing For Sale by Owner (FSBO).

    List your home

    What's special

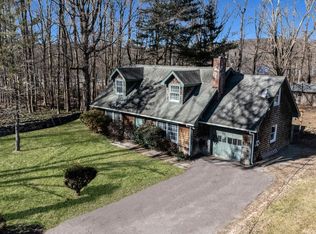
    Sure to impress, this fully renovated Colonial house is a must-see. Offering eight rooms including three bedrooms and 1.5 baths, there is so much to love about this home. Host friends in the formal dining room, gather with loved ones in the living room or unwind on the charming front porch, the choice is yours. Hardwood floors flow underfoot while the light-filled layout also offers an updated kitchen. Cooking is made easy thanks to new stainless steel appliances, granite counters and plenty of storage. ThereâEUR(tm)s a den set off the living room while a partially finished basement offers extra living space, depending on your needs. All three bedrooms are a good size plus the bathrooms are modern and beautifully-appointed. A detached two-car garage with new garage doors and power door openers completes the list of features. This quality home is set amongst picturesque mature trees and is close to the railroad making for an easy commute. Schools, shops and amenities are also nearby.

    This property is off market, which means it's not currently listed for sale or rent on Zillow. This may be different from what's available on other websites or public sources.

    Facts & features

    Interior

    Bedrooms & bathrooms
    • Bedrooms: 3
    • Bathrooms: 2
    • Full bathrooms: 1
    • 1/2 bathrooms: 1
    Heating
    • Baseboard, Oil
    Cooling
    • None
    Appliances
    • Included: Dishwasher, Range / Oven, Refrigerator
    Features
    • Hardwood Floors As Seen, Dishwasher, Refrigerator, Formal Dining Room
    • Flooring: Hardwood
    • Basement: Partially Finished, Full, Bilco Door(s)
    Interior area
    • Structure area source: Municipality
    • Total interior livable area: 1,971 sqft

    Property

    Parking
    • Parking features: Garage - Detached
    Features
    • Patio & porch: Porch
    • Exterior features: Vinyl
    Lot
    • Size: 0.51 Acres
    • Features: Level
    • Land development status: Estimated
    Details
    • Parcel number: 553000111370010004

    Construction

    Type & style
    • Home type: SingleFamily
    • Architectural style: Colonial
    • Property subtype: Colonial
    Condition
    • Estimated
    • Year built: 1927

    Utilities & green energy

    • Sewer: Septic Tank
    • Water: Drilled Well

    Community & neighborhood

    Location
    • Region: Golden Bridge

    Other

    Other facts
    • Sewer: Septic Tank
    • Appliances: Dishwasher, Range/Oven, Refrigerator
    • GarageYN: true
    • Basement: Partially Finished, Full, Bilco Door(s)
    • HeatingYN: true
    • Flooring: Hardwood
    • RoomsTotal: 11
    • ConstructionMaterials: Frame, Vinyl
    • LotFeatures: Level
    • ArchitecturalStyle: Colonial
    • ExteriorFeatures: Porch, Mailbox
    • DevelopmentStatus: Estimated
    • Heating: Hot Water, Oil Above Ground, Base Board
    • ElevationUnits: Feet
    • FarmLandAreaUnits: Square Feet
    • SeniorCommunityYN: 0
    • BuildingAreaSource: Municipality
    • LivingAreaSource: Municipality
    • LotDimensionsSource: Municipality
    • LotSizeSource: Municipality
    • Skirt: Frame
    • ParkingFeatures: 2 Car Detached
    • StoriesTotal: 2.00
    • YearBuiltDetails: 1927
    • RoadSurfaceType: Public
    • PropertyCondition: Estimated
    • CommunityFeatures: Close to Railroad, Close to Shops
    • PatioAndPorchFeatures: Porch
    • BuildingFeatures: Mailbox, Powder Room, Porch
    • PropertySubType: Colonial
    • WaterSource: Drilled Well
    • InteriorFeatures: Hardwood Floors As Seen, Dishwasher, Refrigerator, Formal Dining Room
    • CoListAgentFullName: Xiao Hua Herman
    • Road surface type: Public

    Price history

    DateEventPrice
    2/12/2020Sold$460,000-4%$233/sqft
    Source: OneKey® MLS as distributed by MLS GRID #H5002596 Report a problem
    11/22/2019Pending sale$479,000$243/sqft
    Source: NextHome GoodLife #5002596 Report a problem
    9/5/2019Price change$479,000-4.2%$243/sqft
    Source: NextHome GoodLife #5002596 Report a problem
    8/24/2019Listed for sale$500,000+177.8%$254/sqft
    Source: NextHome GoodLife #5002596 Report a problem
    1/17/2018Sold$180,000$91/sqft
    Source: OneKey® MLS as distributed by MLS GRID #H4611659 Report a problem

    Public tax history

    YearProperty taxesTax assessment
    2025-- $40,300
    2024-- $40,300
    2023-- $40,300
    2022-- $40,300
    2021-- $40,300
    2020-- $40,300 +33%
    2019-- $30,300
    2018-- $30,300
    2017-- $30,300
    2016-- $30,300
    2015-- $30,300

    Find assessor info on the county website

    Neighborhood: 10526

    Nearby schools

    GreatSchools rating
    Schools provided by the listing agent
    • Elementary: Increase Miller
    • Middle: John Jay
    • High: John Jay
    • District: Katonah-Lewisboro

    Source: The MLS. This data may not be complete. We recommend contacting the local school district to confirm school assignments for this home.