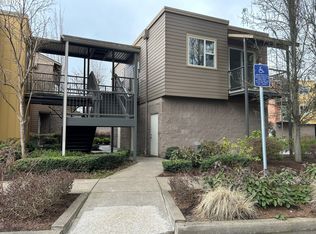
Refined design meets exceptional convenience in this thoughtfully updated Ferry Street Bridge townhome. The main level opens to a light-filled living space enhanced by a cozy gas fireplace and grounded by gorgeous wide-plank engineered white oak flooring. In the kitchen, crisp quartz countertops seamlessly extend across the central island, beautifully complementing freshly painted cabinetry, modern lighting, and upgraded fixtures. Upstairs, plush 100% wool carpet adds natural warmth across two generous bedroom suites. The primary features dual walk-in closets and a spacious bath with tile flooring and quartz counters on the dual sink vanity. The secondary bedroom offers impressive proportions alongside its own expansive walk-in closet with generous storage space. Custom top-down/bottom-up woven wood blinds provide tailor-made light control and privacy in every room. Step outside to a covered back patio designed for year-round grilling and coffee sipping. Comfort and efficiency are ensured thanks to gas heating, central air conditioning, and a gas hot water heater, while the HOA offers complete peace of mind covering exterior maintenance, landscaping, sewer, water, trash, and internet. All of this is situated just minutes from Oakway Center, Autzen Stadium, and the Willamette River Path—balancing a modern, serene interior with immediate access to Eugene’s premier dining, shopping, and outdoor recreation.
Active
$435,000
367 Rustic Pl APT 45, Eugene, OR 97401
2beds
1,368sqft
Residential, Condominium, Townhouse
Built in 2006
-- sqft lot
$-- Zestimate®
$318/sqft
$544/mo HOA
What's special
Modern lightingCozy gas fireplaceCentral islandCrisp quartz countertopsLight-filled living spaceFreshly painted cabinetryTwo generous bedroom suites
- 45 days
- 201
- 7
Zillow last checked:
Listing updated:
Listed by:
Jon Eschrich 541-968-2655,
Triple Oaks Realty LLC
Source: RMLS (OR),MLS#: 795844911
Facts & features
Interior
Bedrooms & bathrooms
- Bedrooms: 2
- Bathrooms: 3
- Full bathrooms: 2
- Partial bathrooms: 1
- Main level bathrooms: 1
Rooms
- Room types: Bedroom 2, Dining Room, Family Room, Kitchen, Living Room, Primary Bedroom
Primary bedroom
- Features: Bathroom, Double Closet, Walkin Closet, Wallto Wall Carpet
- Level: Upper
- Area: 182
- Dimensions: 14 x 13
Bedroom 2
- Features: Walkin Closet, Wallto Wall Carpet
- Level: Upper
- Area: 154
- Dimensions: 14 x 11
Kitchen
- Features: Island, Engineered Hardwood, Quartz
- Level: Main
- Area: 132
- Width: 11
Living room
- Features: Fireplace, Engineered Hardwood
- Level: Main
- Area: 228
- Dimensions: 19 x 12
Heating
- Forced Air, Fireplace(s)
Cooling
- Central Air
Appliances
- Included: Dishwasher, Free-Standing Gas Range, Free-Standing Refrigerator, Stainless Steel Appliance(s), Washer/Dryer, Gas Water Heater
- Laundry: Laundry Room
Features
- Quartz, Walk-In Closet(s), Kitchen Island, Bathroom, Double Closet
- Flooring: Engineered Hardwood, Tile, Wall to Wall Carpet
- Windows: Double Pane Windows, Vinyl Frames
- Basement: None
- Number of fireplaces: 1
- Fireplace features: Gas
Interior area
- Total structure area: 1,368
- Total interior livable area: 1,368 sqft
Video & virtual tour
Property
Parking
- Total spaces: 1
- Parking features: Driveway, Garage Door Opener, Condo Garage (Attached), Attached
- Attached garage spaces: 1
- Has uncovered spaces: Yes
Features
- Levels: Two
- Stories: 2
- Entry location: Ground Floor
- Patio & porch: Patio
Details
- Parcel number: 1793619
Construction
Type & style
- Home type: Townhouse
- Property subtype: Residential, Condominium, Townhouse
Materials
- Lap Siding
- Foundation: Slab
- Roof: Composition
Condition
- Approximately
- New construction: No
- Year built: 2006
Utilities & green energy
- Gas: Gas
- Sewer: Public Sewer
- Water: Public
- Utilities for property: Cable Connected
Community & HOA
Community
- Features: Condo Elevator
HOA
- Has HOA: Yes
- Amenities included: All Landscaping, Commons, Exterior Maintenance, Front Yard Landscaping, Internet, Maintenance Grounds, Management, Sewer, Trash, Water
- HOA fee: $544 monthly
Location
- Region: Eugene
Financial & listing details
- Price per square foot: $318/sqft
- Tax assessed value: $504,456
- Annual tax amount: $5,580
- Date on market: 8/20/2026
- Listing terms: Cash,Conventional,FHA
- Road surface type: Concrete
Estimated market value
Not available
Estimated sales range
Not available
Not available
Price history
| Date | Event | Price |
|---|---|---|
| 8/20/2026 | Listed for sale | $435,000+24.3%$318/sqft |
Source:  RMLS (OR) #795844911 Report a problem RMLS (OR) #795844911 Report a problem | ||
| 1/24/2020 | Sold | $350,000+23.7%$256/sqft |
Source: RMLS (OR) #20539772 Report a problem | ||
| 8/5/2016 | Sold | $283,000-4.1%$207/sqft |
Source: RMLS (OR) #16398405 Report a problem | ||
| 6/11/2016 | Pending sale | $295,000$216/sqft |
Source: RE/MAX Integrity #16398405 Report a problem | ||
| 5/28/2016 | Listed for sale | $295,000+38.5%$216/sqft |
Source: RE/MAX Integrity #16398405 Report a problem | ||
| 4/10/2012 | Sold | $213,000-7.4%$156/sqft |
Source: RMLS (OR) #11551762 Report a problem | ||
| 1/29/2012 | Price change | $229,900-2.1%$168/sqft |
Source: John L Scott Real Estate #11551762 Report a problem | ||
| 11/19/2011 | Price change | $234,900-1.7%$172/sqft |
Source: John L Scott Real Estate #11551762 Report a problem | ||
| 7/14/2011 | Listed for sale | $239,000-4%$175/sqft |
Source: John L Scott Real Estate #11551762 Report a problem | ||
| 5/13/2011 | Listing removed | $249,000$182/sqft |
Source: John L Scott Real Estate #10012642 Report a problem | ||
| 4/30/2011 | Listed for sale | $249,000-4.2%$182/sqft |
Source: John L Scott Real Estate #10012642 Report a problem | ||
| 9/17/2010 | Listing removed | $259,900$190/sqft |
Source: JOHN L SCOTT REAL ESTATE #10012642 Report a problem | ||
| 8/15/2010 | Price change | $259,900-1.9%$190/sqft |
Source: JOHN L SCOTT REAL ESTATE #10012642 Report a problem | ||
| 8/1/2010 | Listed for sale | $265,000-8.3%$194/sqft |
Source: JOHN L SCOTT REAL ESTATE #10012642 Report a problem | ||
| 6/25/2007 | Sold | $289,000$211/sqft |
Source: Public Record Report a problem | ||
Public tax history
| Year | Property taxes | Tax assessment |
|---|---|---|
| 2025 | $5,580 +1.3% | $286,396 +3% |
| 2024 | $5,511 +2.6% | $278,055 +3% |
| 2023 | $5,370 +4% | $269,957 +3% |
| 2022 | $5,163 +6.5% | $262,095 +3% |
| 2021 | $4,849 -0.4% | $254,462 +3% |
| 2020 | $4,866 +3.5% | $247,051 +3% |
| 2019 | $4,700 +6.2% | $239,856 +3% |
| 2018 | $4,424 | $232,870 +3% |
| 2017 | $4,424 +4.7% | $226,087 +3% |
| 2016 | $4,226 +3.3% | $219,502 +3% |
| 2015 | $4,090 +5.5% | $213,109 +3% |
| 2014 | $3,878 +12.6% | $206,902 +3% |
| 2013 | $3,445 +8.4% | $200,876 +3% |
| 2012 | $3,177 | $195,025 +3% |
| 2011 | -- | $189,345 +3% |
| 2010 | -- | $183,830 +3% |
| 2009 | -- | $178,476 +3% |
| 2008 | -- | $173,278 +15.5% |
| 2007 | -- | $150,078 |
Find assessor info on the county website
Monthly payment
Est. payment
Payment breakdown
Explore the cost of this home by adjusting the details. Changes won't be saved.Climate risks
Neighborhood: Harlow
Nearby schools
Schools provided by the listing agent
- Elementary: Bertha Holt
- Middle: Monroe
- High: Sheldon
Source: RMLS (OR). This data may not be complete. We recommend contacting the local school district to confirm school assignments for this home.
Similar homes
- $379,0002 bd3 ba1.3k sqft283 Country Club Rd, Eugene, OR 97401Active
 MLS ID #255844471, Brooke Hamby, Triple Oaks Realty LLC. RMLS (OR)
 - $424,0002 bd3 ba1.3k sqft367 Rustic Pl APT 44, Eugene, OR 97401Active
 MLS ID #283876648, Shannon Reilly, Redfin. RMLS (OR)
 - $525,0002 bd3 ba1.9k sqft2036 Eastwood Ln, Eugene, OR 97401Active
 MLS ID #551018812, Jessica Lay, Windermere RE Lane County. RMLS (OR)
 - $439,9003 bd1 ba1k sqft1682 Larkspur Loop, Eugene, OR 97401Active
 MLS ID #141429673, Kristie Bash, Hybrid Real Estate. RMLS (OR)
 - $385,0002 bd2 ba1.4k sqft2295 Ridgeway Dr, Eugene, OR 97401ActiveMLS ID #560155076, Melissa McGuire, Berkshire Hathaway HomeServices Real Estate Professionals. RMLS (OR)
- $430,0002 bd2 ba1.2k sqft1415 Gilham Rd, Eugene, OR 97401ActiveMLS ID #584473360, Tyler Gramson, XP Realty LLC. RMLS (OR)
- $389,0003 bd2 ba1.4k sqft1455 Perdue Loop, Eugene, OR 97401ActiveMLS ID #152394057, Lanbin Ren, Elite Realty Professionals. RMLS (OR)
- $495,0003 bd2 ba1.5k sqft3457 Mahlon Ave, Eugene, OR 97401ActiveMLS ID #189555706, Austin Barker, Willamette Properties Group. RMLS (OR)
- $379,9993 bd2 ba1k sqft28 Lawrence St, Eugene, OR 97401ActiveMLS ID #778391830, Laura Hansen, RE/MAX Integrity. RMLS (OR)
- $325,0002 bd1 ba1.1k sqft3775 Harlow Rd, Eugene, OR 97401ActiveMLS ID #415933590, David Baslaw, Windermere RE Lane County. RMLS (OR)
- $475,0003 bd2 ba1.4k sqft3660 Mahlon Ave, Eugene, OR 97401ActiveMLS ID #235499702, Katie Juth, Windermere RE Lane County. RMLS (OR)
- $399,0003 bd2 ba1.5k sqft2700 Harlow Rd, Eugene, OR 97401ActiveMLS ID #292376395, Tabatha Kelly, Berkshire Hathaway HomeServices Real Estate Professionals. RMLS (OR)
- $479,0002 bd2 ba1.3k sqft2030 Lakeland Way, Eugene, OR 97408For Sale
 MLS ID #846209, RYAN MADDY, Coldwell Banker Professional Group. WVMLS
 - $495,0003 bd2 ba1.7k sqft1470 Queens Way, Eugene, OR 97401ActiveMLS ID #415963783, Craig Kerr, Craig Kerr Real Estate. RMLS (OR)
- $399,9003 bd1 ba1.2k sqft2545 Elysium Ave, Eugene, OR 97401ActiveMLS ID #754054667, Jared Hicks, Next Phase Realty. RMLS (OR)
- $465,0003 bd2 ba1.3k sqft2916 Elysium Ave, Eugene, OR 97401ActiveMLS ID #708423009, Liz Churchill, Hybrid Real Estate. RMLS (OR)
- $500,0003 bd3 ba1.8k sqft3759 Keeler Ave, Eugene, OR 97401ActiveMLS ID #692317832, Joey Dion, Altura Real Estate. RMLS (OR)
- $479,0002 bd3 ba1.2k sqft2330 Willamette St, Eugene, OR 97405ActiveMLS ID #775058704, Rebekah Marsh, Keller Williams Realty Eugene and Springfield. RMLS (OR)
- $465,0004 bd2 ba1.7k sqft423 E 18th Ave, Eugene, OR 97401ActiveMLS ID #244618036, Brent Cole, Triple Oaks Realty LLC. RMLS (OR)
