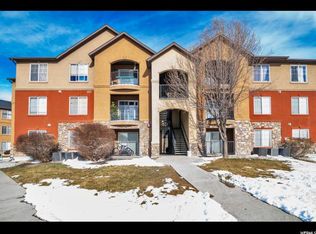
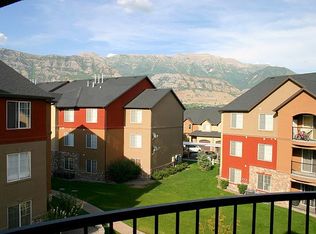
****OPEN HOUSE!!! SATURDAY, JUNE 20th 10am to 1pm****Drawing for Amazon Gift Card and Treats!*******CLICK THE TOUR BUTTON FOR THE 3D VIRTUAL TOUR*** Seller offering $10,000 toward an interest rate buydown or buyer closing costs with acceptable offer. Depending on loan program and market conditions, this incentive may significantly reduce the buyer's monthly payment. Contact lender for current rates and eligibility. *** Great opportunity in Pleasant Grove with a functional 3 bed, 2 bath layout on the second floor of a three-story building. Thoughtfully designed floor plan offers comfortable living space, including a walk-in closet and washer/dryer hookups. HOA is $375/month and covers water, sewer, trash, snow removal, exterior maintenance (including insurance), plus access to pool, clubhouse, and fitness center. High-speed internet through Utah Broadband is also included. Up to 2 pets allowed. No rental cap. Conveniently located near Costco, Walmart, dining, and with quick freeway access. Positioned in north Utah County for an easy commute to Salt Lake while staying central to local colleges and employment hubs. Tenant-occupied-ideal for investors seeking immediate income. Showings require a minimum of 24 hours' notice and are available after 5:00 PM only. Tenants are willing to vacate with 30 days' notice for an owner-occupied purchase.
77 days
|
139
|
10
|
Zillow last checked:
Listing updated:
Listed by:
Kim S Miller801-210-1461,
Bybee & Co Realty, LLC
Source: UtahRealEstate.com,MLS#: 2153828
Loading...
Facts & features
Interior
Bedrooms & bathrooms
Bedrooms: 3
Bathrooms: 2
Full bathrooms: 2
Main level bedrooms: 3
Rooms
Room types: Master Bathroom
Heating
Forced Air, Central
Cooling
Central Air
Appliances
Included: Microwave, Range Hood, Refrigerator, Disposal, Free-Standing Range
Laundry: Electric Dryer Hookup
Features
Walk-In Closet(s), Granite Counters
Flooring: Carpet, Linoleum
Doors: Sliding Doors
Windows: Blinds
Basement: None
Has fireplace: No
Interior area
Total structure area: 1,176
Total interior livable area: 1,176 sqft
Finished area above ground: 1,176
Property
Parking
Total spaces: 2
Parking features: Covered, Open
Carport spaces: 1
Uncovered spaces: 1
Features
Stories: 1
Entry location: Middle Level
Patio & porch: Covered, Covered Patio
Pool features: Association
Lot
Size: 1,306 Square Feet
Residential vegetation: Landscaping: Full, Mature Trees
Details
Parcel number: 542100002
Zoning description: Multi-Family
Construction
Type & style
Home type: Condo
Property subtype: Condominium
Materials
Stone, Stucco
Roof: Asbestos Shingle
Condition
Blt./Standing
New construction: No
Year built: 2007
Major remodel year: 2007
Utilities & green energy
Sewer: Public Sewer, Sewer: Public
Water: Culinary
Utilities for property: Natural Gas Connected, Electricity Connected, Sewer Connected, Water Connected
Community & HOA
Community
Features: Clubhouse, Sidewalks
Subdivision: Maplewood
HOA
Has HOA: Yes
Amenities included: Clubhouse, Fitness Center, Maintenance, Pool, Sewer Paid, Snow Removal, Trash, Water
Services included: Maintenance Grounds, Sewer, Trash, Water
Explore the cost of this home by adjusting the details. Changes won't be saved.
Principal & interest
$1,547
Mortgage insurance
$0
Property taxes
$170
Home insurance
$105
HOA fees
$0
Utilities
Not included
All calculations are estimates and provided by Zillow, Inc. for informational purposes only. Actual amounts may vary.
HOA fees may include property taxes on listings classified as Co-Ops. Contact the listing agent and/or owner for fee details.
Mortgage interest rates are dependent on a number of factors, including credit score, down payment, and repayment length. Interest rate data provided by Zillow Group Marketplace, Inc. as of 1/1/1970 from various mortgage lenders with which we have lead or other similar arrangements; the Estimated Payment is an average of those rates.
See how much you could borrow to make a competitive offer.
Source: UtahRealEstate.com. This data may not be complete. We recommend contacting the local school district to confirm school assignments for this home.