Skip main navigation
Sold for $1,790,000
  • $1,790,000

    367 Shady Glen Rd, Walnut Creek, CA 94596

    4beds
    2,263sqft
    Single Family Residence
    Built in 1961
    0.75 Acres Lot
    $1,789,600 Zestimate®
    $791/sqft
    $5,495 Estimated rent

    Home value

    $1,789,600

    $1.63M - $1.97M

    $5,495/mo

    Zestimate® history
    Loading
    Loading...

    Owner options

    List your home for rent

    $5,495/mo

    Rent Zestimate®

    Find your next renter with Zillow Rental Manager. Plus, with online applications, you can quickly screen prospective tenants – for free.

    Learn more

    $5,495/mo

    Rent Zestimate®

    Refinance and save

    $12,210/mo

    Est. payment

    Refinancing to a lower rate could help reduce your monthly payments and save thousands over the life of the loan.

    See today's rates

    $12,210/mo

    Est. payment

    Explore your selling options

    Work with a Zillow partner agent

    Leverage their expertise and Zillow's premium Showcase listings to get your home seen by more buyers.

    Get started

    List with your own agent

    Get your home in front of millions of buyers by listing it on Zillow.

    Learn how to do it

    Sell it yourself

    Take full control of how buyers see your home on Zillow by listing For Sale by Owner (FSBO).

    List your home

    What's special

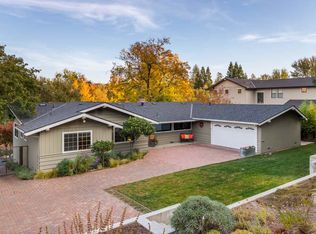
    Tucked away beneath a canopy of mature trees yet remarkably close to everything, this updated single-story home offers a rare sense of privacy and tranquility just minutes from the heart of Walnut Creek. Set along a tree-lined street on an expansive 0.75-acre lot, the property feels like a private sanctuary, surrounded by natural beauty, beautiful views and an exceptional sense of space. Inside, a timeless blend of modern and traditional style creates interiors that feel both elevated and inviting. Warm hardwood floors extend throughout, while vaulted, beamed ceilings bring character and architectural interest to the light-filled living spaces. The updated eat-in kitchen pairs quartz countertops with designer finishes and opens seamlessly to the family room, creating an effortless gathering space at the heart of the home. Thoughtfully updated bathrooms feature Porcelanosa tile and spa-inspired finishes, creating serene spaces with a refined, restorative feel.The connection to the outdoors is equally compelling. Multiple areas for dining, lounging and play unfold across the expansive property, framed by mature trees and established landscaping. The generous grounds offer exceptional space and possibility to make the setting uniquely your own, whether envisioning expanded gardens, a grassy play area, additional entertaining areas, a pool, an ADU or simply enjoying the privacy and openness already in place.An attached two-car garage, owned solar, Tesla Powerwall battery storage and EV charger add everyday convenience, thoughtful energy efficiency, and peace of mind. And while the property feels wonderfully tucked away, downtown Walnut Creek, hiking and trails, Highway 24 and 680, shopping, dining and everyday amenities are all within easy reach, with highly coveted Walnut Heights Elementary just down the street.Private, peaceful and beautifully connected to its surroundings, this is a home that offers room to breathe and space to make your own, all while keeping the best of Walnut Creek close at hand.

    Zillow last checked:

    Listing updated:

    Listed by:

    Mona Rizzardi DRE #01968834 415-672-1020,

    Christie's Intl Re Sereno

    Bought with:

    Sean Orman, DRE #02007915

    Lpt Realty

    Source: CCAR,MLS#: 41146635MLS Logo

    Facts & features

    Interior

    Bedrooms & bathrooms
    • Bedrooms: 4
    • Bathrooms: 2
    • Full bathrooms: 2
    Rooms
    • Room types: 4 Bedrooms, 2 Baths, Main Entry, Dining Room, Family Room
    Bathroom
    • Features: Bidet, Tile, Updated Baths
    Kitchen
    • Features: Counter - Solid Surface, Dishwasher, Disposal, Microwave, Range/Oven Free Standing, Refrigerator, Updated Kitchen
    Heating
    • Central
    Cooling
    • Central Air
    Appliances
    • Included: Dishwasher, Microwave, Free-Standing Range, Refrigerator, Dryer, Washer, Tankless Water Heater
    • Laundry: Laundry Room
    Features
    • Counter - Solid Surface, Updated Kitchen
    • Flooring: Hardwood, Tile
    • Number of fireplaces: 2
    • Fireplace features: Gas, Wood Burning
    Interior area
    • Total structure area: 2,263
    • Total interior livable area: 2,263 sqft

    Property

    Parking
    • Total spaces: 2
    • Parking features: Attached
    • Attached garage spaces: 2
    Features
    • Levels: One
    • Stories: 1
    • Pool features: None
    • Fencing: Fenced
    Lot
    • Size: 0.75 Acres
    • Features: Back Yard, Landscaped, Private
    Details
    • Parcel number: 1801000256
    • Special conditions: Standard

    Construction

    Type & style
    • Home type: SingleFamily
    • Architectural style: Other
    • Property subtype: Single Family Residence
    Materials
    • Siding - Other
    • Roof: Composition
    Condition
    • Existing
    • New construction: No
    • Year built: 1961

    Utilities & green energy

    • Electric: Photovoltaics Seller Owned
    • Sewer: Public Sewer
    • Water: Public

    Community & HOA

    Community
    • Subdivision: Walnut Creek
    HOA
    • Has HOA: No
    Location
    • Region: Walnut Creek

    Financial & listing details

    • Price per square foot: $791/sqft
    • Tax assessed value: $1,479,465
    • Date on market: 8/29/2026

    Price history

    DateEventPrice
    9/22/2026Sold$1,790,000+33.6%$791/sqft
    Source: CCAR #41146635 Report a problem
    4/22/2021Sold$1,340,000+3.5%$592/sqft
    Source: CCAR #40941601 Report a problem
    3/25/2021Pending sale$1,295,000$572/sqft
    Source: bridgeMLS/CCAR/Bay East AOR #40941601 Report a problem
    3/17/2021Listed for sale$1,295,000$572/sqft
    Source: bridgeMLS/CCAR/Bay East AOR #40941601 Report a problem

    Public tax history

    YearProperty taxesTax assessment
    2026-- $1,479,465 +2%
    2025$17,084 +1.4%$1,450,457 +2%
    2024$16,855 +2.4%$1,422,018 +2%
    2023$16,455 +2.3%$1,394,136 +2%
    2022$16,090 +507.1%$1,366,800 +872.3%
    2021$2,650 +5.8%$140,573 +1%
    2020$2,505 +0.8%$139,133 +2%
    2019$2,486 +3.4%$136,406 +2%
    2018$2,405 +2.6%$133,733 +2%
    2017$2,344 +2.7%$131,112 +2%
    2016$2,282 +4.9%$128,542 +1.5%
    2015$2,175 $126,612 +2%
    2014$2,175 $124,132 +0.5%
    2013-- $123,572 +2%
    2012-- $121,150 +2%
    2011-- $118,775 +0.8%
    2010-- $117,889 -0.2%
    2009-- $118,170 +2%
    2008-- $115,854 +2%
    2007-- $113,583 +2%
    2006-- $111,357 +2%
    2005-- $109,174 +2%
    2004-- $107,034 +1.9%
    2003-- $105,073 +2%
    2002-- $103,013 +2%
    2001-- $100,994
    Find assessor info on the county website

    Neighborhood: 94596

    Nearby schools

    GreatSchools rating
    Get a cash offer in 3 minutes
    Find out how much your home could sell for in as little as 3 minutes with a no-obligation cash offer.
    Estimated market value
    $1,789,600
    Get a cash offer in 3 minutes
    Find out how much your home could sell for in as little as 3 minutes with a no-obligation cash offer.
    Estimated market value
    $1,789,600