Discover exceptional resort-style living in the highly sought-after Four Seasons at Beaumont, an exclusive 55+ gated community known for its beautifully maintained grounds, vibrant social atmosphere, and unmatched amenities. This immaculate single-story residence offers an ideal blend of comfort, quality, and low-maintenance living, making it perfect for buyers seeking a turnkey home in one of Southern California’s premier active-adult neighborhoods. The home features a bright, open layout with granite countertops, stainless steel appliances, upgraded flooring, and a clean, neutral interior design that feels both modern and inviting. The spacious living and dining areas flow seamlessly into the kitchen, creating an effortless environment for everyday living and entertaining. Large windows bring in abundant natural light while framing peaceful views of the surrounding hillsides. Step outside to a private backyard retreat showcasing sweeping panoramic views of rolling hills and distant mountains. The elevated setting offers a serene, open feel with a sleek black metal view fence that highlights the natural landscape of mature trees, hillside brush, and wide-open skies. The low-maintenance backyard features a durable concrete patio and easy-care landscaping, allowing you to enjoy the scenery without the burden of extensive upkeep. It’s the perfect spot for morning coffee, evening relaxation, or hosting friends while taking in the beautiful Southern California backdrop. The exterior of the home includes stucco siding, tile roofing, and a landscaped front yard designed for low maintenance, along with an attached 2-car garage. The neighborhood is quiet, well-kept, and architecturally consistent, reflecting the pride of ownership throughout the community. Residents of Four Seasons at Beaumont enjoy access to an impressive array of amenities, including multiple clubhouses, indoor and outdoor pools, fitness centers, tennis and pickleball courts, walking trails, craft rooms, billiards, and a full calendar of classes, clubs, and social events. The community is designed to support an active, connected lifestyle with resort-style features, beautifully manicured common areas, and extended summer hours that allow residents to enjoy the amenities from early morning into the evening. With its panoramic views, low-maintenance landscaping, upgraded interior, and access to one of the region’s most desirable 55+ communities, 367 Shining Rock offers an exceptional opportunity for buyers seeking comfort, convenience, and a true resort-style living experience. Virtually staged/AI-enhanced photos illustrate potential improvements; see original photos for current condition.
Pending
Listed by: Platinum Realty Executives • Javier Zapien • Contact: javier.zapien@gmail.com
$394,250
367 Shining Rock, Beaumont, CA 92223
2beds
1,794sqft
Single Family Residence
Built in 2007
4,791 Square Feet Lot
$387,200 Zestimate®
$220/sqft
$321/mo HOA
What's special
- 80 days
- 457
- 13
Zillow last checked:
Listing updated:
Listed by:
Javier Zapien DRE #01324983 javier.zapien@gmail.com,
Platinum Realty Executives
Source: CRMLS,MLS#: NDP2606718 Originating MLS: California Regional MLS (North San Diego County & Pacific Southwest AORs)
Originating MLS: California Regional MLS (North San Diego County & Pacific Southwest AORs)Facts & features
Interior
Bedrooms & bathrooms
- Bedrooms: 2
- Bathrooms: 2
- Full bathrooms: 1
- 3/4 bathrooms: 1
- Main level bathrooms: 2
- Main level bedrooms: 2
Rooms
- Room types: Bedroom, Kitchen, Laundry, Living Room, Primary Bedroom, Other
Primary bedroom
- Features: Main Level Primary
Bedroom
- Features: All Bedrooms Down
Bedroom
- Features: Bedroom on Main Level
Other
- Features: Walk-In Closet(s)
Cooling
- Central Air
Appliances
- Included: Dishwasher, Gas Cooking, Disposal, Gas Oven, Microwave, Refrigerator
- Laundry: Laundry Room
Features
- All Bedrooms Down, Bedroom on Main Level, Main Level Primary, Walk-In Closet(s)
- Has fireplace: Yes
- Fireplace features: Living Room
- Common walls with other units/homes: No Common Walls
Interior area
- Total interior livable area: 1,794 sqft
- Finished area below ground: 0
Video & virtual tour
Property
Parking
- Total spaces: 2
- Parking features: Door-Single, Garage
- Attached garage spaces: 2
Features
- Levels: One
- Stories: 1
- Entry location: Front door
- Patio & porch: Concrete
- Pool features: Community, Association
- Has view: Yes
- View description: Hills, Mountain(s), Panoramic
Lot
- Size: 4,791 Square Feet
- Features: 0-1 Unit/Acre, Back Yard, Street Level
Details
- Parcel number: 428260010
- Zoning: Single Family Residential
- Special conditions: Real Estate Owned
Construction
Type & style
- Home type: SingleFamily
- Property subtype: Single Family Residence
Condition
- New construction: No
- Year built: 2007
Utilities & green energy
- Sewer: Public Sewer
Community & HOA
Community
- Features: Curbs, Park, Street Lights, Suburban, Sidewalks, Pool
- Senior community: Yes
HOA
- Has HOA: Yes
- Amenities included: Bocce Court, Billiard Room, Clubhouse, Fitness Center, Maintenance Grounds, Game Room, Management, Meeting/Banquet/Party Room, Other Courts, Paddle Tennis, Pickleball, Pool, Recreation Room, Spa/Hot Tub, Tennis Court(s)
- HOA fee: $321 monthly
- HOA name: Four Seasons @ Beaumont
- HOA phone: 951-769-6358
Location
- Region: Beaumont
Financial & listing details
- Price per square foot: $220/sqft
- Tax assessed value: $316,736
- Date on market: 7/15/2026
- Cumulative days on market: 80 days
- Listing terms: Cash,Conventional,FHA,VA Loan
Foreclosure details
Estimated market value
$387,200
$368,000 - $407,000
$2,538/mo
Price history
| Date | Event | Price |
|---|---|---|
| 9/19/2008 | Sold | $241,500$135/sqft |
Source: Public Record Report a problem | ||
Public tax history
| Year | Property taxes | Tax assessment |
|---|---|---|
| 2026 | -- | $316,736 +2% |
| 2025 | $4,402 +2% | $310,526 +2% |
| 2024 | $4,315 0% | $304,439 +2% |
| 2023 | $4,317 +2.4% | $298,470 +2% |
| 2022 | $4,214 +1.8% | $292,619 +2% |
| 2021 | $4,139 +1.2% | $286,882 +1% |
| 2020 | $4,091 +1.7% | $283,942 +2% |
| 2019 | $4,021 +0.7% | $278,376 +2% |
| 2018 | $3,995 | $272,919 +2% |
| 2017 | -- | $267,568 |
Find assessor info on the county website
Monthly payment
Climate risks
Neighborhood: 92223
Similar homes
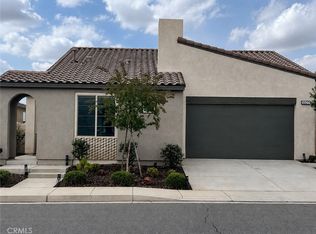
- $365,0002 bd2 ba1.3k sqft977 Blackhawk Dr, Beaumont, CA 92223For Sale
 MLS ID #260023967, Brian P Cane, Keller Williams La Jolla. SDMLS
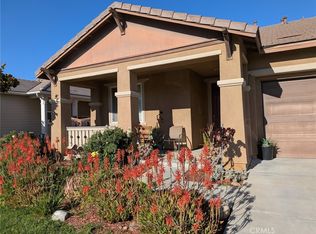
 - $435,0002 bd2 ba1.5k sqft1609 Trailview Dr, Beaumont, CA 92223For Sale
 MLS ID #TR26100289, Minlang Hsu, IRN Realty. CRMLS
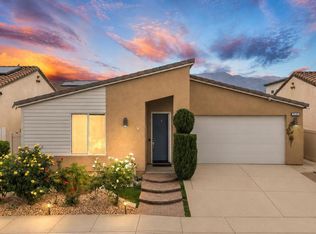
 - $475,0003 bd2 ba1.5k sqft78 Birdsong Ct, Beaumont, CA 92223For Sale
 MLS ID #IV26156853, GIGI RAY, CLASSIC REAL ESTATE INVESTMENT. CRMLS
 - $470,0002 bd2 ba1.6k sqft1530 Village Green Way, Beaumont, CA 92223For Sale
 MLS ID #219150373PS, Dick Sakowicz, Re/Max Desert Properties. CRMLS
Local buyer's agents are ready to help
