This one checks all the boxes, starting with a neighborhood location & direct bike path access that can't be beat! On over 1/2 an acre, beautifully manicured grounds feature a full sprinkler system, fenced yard, exceptional inground pool, and mature plantings that provide privacy year-round. Inside, an incredibly functional and versatile floor plan offers plenty of room to live, work, and entertain! The covered patio welcomes you into a convenient entryway with built-ins before opening to the main level, where a front living room with fireplace flows into the open-concept kitchen and dining area. The bright, upgraded kitchen features a skylight & granite countertops, stainless steel appliances, and a charming coffee bar, creating a beautiful and practical space for everyday living and entertaining. Just off the kitchen, the sunroom is the perfect spot for your morning coffee or to unwind while the sun sets. Upstairs, three bedrooms and the full bathroom create a private space for everyday living, while the lower levels add even more flexibility with a family room or home office w/ half bath, plus an additional media or rec room & laundry. An oversized two-car garage provides ample parking and storage, while municipal utilities through Westfield G+E keep utility costs at bay! Newer roof! Not just a place to live, it's a lifestyle! You will quickly see why this is the kind of home that’s easy to fall in love with—and hard to leave! ~Grand Opening this Thursday 8/20 from 5-6:30pm. Secondary public Open House Sunday 8/23 from 1-2:30pm. Private showing times also available ~
Pending
$474,900
367 Steiger Dr, Westfield, MA 01085
3beds
2,208sqft
Single Family Residence
Built in 1980
0.53 Acres Lot
$476,100 Zestimate®
$215/sqft
$-- HOA
What's special
Newer roofFull sprinkler systemExceptional inground poolOversized two-car garageBright upgraded kitchenCovered patioConvenient entryway with built-ins
- 12 days
- 2,834
- 188
Likely to sell faster than
Zillow last checked:
Listing updated:
Listed by:
Melissa Fitzgerald 413-454-3213,
Lock and Key Realty Inc. 413-282-8080
Source: MLS PIN,MLS#: 73565101
Facts & features
Interior
Bedrooms & bathrooms
- Bedrooms: 3
- Bathrooms: 2
- Full bathrooms: 1
- 1/2 bathrooms: 1
Primary bedroom
- Features: Closet, Flooring - Wood
Bedroom 2
- Features: Closet, Flooring - Wood
Bedroom 3
- Features: Closet, Flooring - Wood
Bathroom 1
- Features: Bathroom - Full, Bathroom - With Tub & Shower
Bathroom 2
- Features: Bathroom - Half
Dining room
- Features: Flooring - Wood, Open Floorplan, Slider
Family room
- Features: Exterior Access, Slider
Kitchen
- Features: Skylight, Flooring - Wood, Pantry, Breakfast Bar / Nook, Open Floorplan, Stainless Steel Appliances
Living room
- Features: Flooring - Wood, Window(s) - Bay/Bow/Box
Heating
- Electric
Cooling
- Window Unit(s)
Appliances
- Included: Range, Dishwasher, Microwave, Refrigerator, Washer, Dryer
Features
- Ceiling Fan(s), Slider, Walk-In Closet(s), Wet bar, Sun Room, Media Room, High Speed Internet
- Flooring: Wood, Tile
- Basement: Full,Finished,Walk-Out Access
- Number of fireplaces: 1
- Fireplace features: Living Room
Interior area
- Total structure area: 2,208
- Total interior livable area: 2,208 sqft
- Finished area above ground: 1,608
- Finished area below ground: 600
Property
Parking
- Total spaces: 6
- Parking features: Attached, Garage Door Opener, Garage Faces Side, Paved Drive, Paved
- Attached garage spaces: 2
- Uncovered spaces: 4
Features
- Patio & porch: Patio
- Exterior features: Patio, Pool - Inground, Storage, Professional Landscaping, Sprinkler System, Fenced Yard
- Has private pool: Yes
- Pool features: In Ground
- Fencing: Fenced/Enclosed,Fenced
Lot
- Size: 0.53 Acres
- Features: Cleared, Level
Details
- Parcel number: M:0139 B:0000 L:0019,2641411
- Zoning: RA
Construction
Type & style
- Home type: SingleFamily
- Architectural style: Split Entry
- Property subtype: Single Family Residence
Materials
- Foundation: Concrete Perimeter
- Roof: Shingle
Condition
- Year built: 1980
Utilities & green energy
- Sewer: Public Sewer
- Water: Public
Community & HOA
Community
- Features: Shopping, Tennis Court(s), Park, Walk/Jog Trails, Golf, Medical Facility, Bike Path, Highway Access, House of Worship, Private School, Public School, University
- Subdivision: Munger Hill
HOA
- Has HOA: No
Location
- Region: Westfield
Financial & listing details
- Price per square foot: $215/sqft
- Tax assessed value: $385,300
- Annual tax amount: $5,753
- Date on market: 8/18/2026
Estimated market value
$476,100
$452,000 - $500,000
$2,661/mo
Price history
| Date | Event | Price |
|---|---|---|
| 8/30/2026 | Pending sale | $474,900$215/sqft |
Source: MLS PIN #73565101 Report a problem | ||
| 8/18/2026 | Listed for sale | $474,900+17.8%$215/sqft |
Source: MLS PIN #73565101 Report a problem | ||
| 7/21/2022 | Sold | $403,000+6.3%$183/sqft |
Source: MLS PIN #72999130 Report a problem | ||
| 6/21/2022 | Contingent | $379,000$172/sqft |
Source: MLS PIN #72999130 Report a problem | ||
| 6/16/2022 | Listed for sale | $379,000+20.3%$172/sqft |
Source: MLS PIN #72999130 Report a problem | ||
| 8/31/2018 | Listing removed | $315,000$143/sqft |
Source: Pioneer Valley #72372868 Report a problem | ||
| 8/31/2018 | Listed for sale | $315,000$143/sqft |
Source: Pioneer Valley #72372868 Report a problem | ||
| 8/12/2018 | Pending sale | $315,000$143/sqft |
Source: Pioneer Valley #72372868 Report a problem | ||
| 8/2/2018 | Listed for sale | $315,000+26%$143/sqft |
Source: Keller Williams Realty #72372868 Report a problem | ||
| 4/27/2012 | Sold | $250,000+8.7%$113/sqft |
Source: Public Record Report a problem | ||
| 11/1/2002 | Sold | $229,900$104/sqft |
Source: Public Record Report a problem | ||
Public tax history
| Year | Property taxes | Tax assessment |
|---|---|---|
| 2025 | $5,536 -1.7% | $364,700 +3.5% |
| 2024 | $5,629 +3.1% | $352,500 +9.6% |
| 2023 | $5,461 +3.4% | $321,600 +12.6% |
| 2022 | $5,281 +3.3% | $285,600 +5.5% |
| 2021 | $5,113 -0.6% | $270,800 |
| 2020 | $5,145 +1% | $270,800 +4.5% |
| 2019 | $5,096 +1.9% | $259,100 +0.3% |
| 2018 | $4,999 +1.7% | $258,200 +2% |
| 2017 | $4,917 -0.1% | $253,200 |
| 2016 | $4,922 | $253,200 |
Find assessor info on the county website
Monthly payment
Est. payment
Payment breakdown
Explore the cost of this home by adjusting the details. Changes won't be saved.Climate risks
Neighborhood: 01085
Nearby schools
Schools provided by the listing agent
- Elementary: Munger Hill
Source: MLS PIN. This data may not be complete. We recommend contacting the local school district to confirm school assignments for this home.
Similar homes
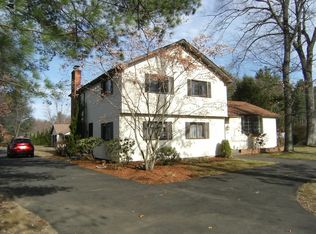
- $484,9003 bd2 ba1.4k sqft297 Falley Dr, Westfield, MA 01085For Sale
 MLS ID #73559854, Donald Mailloux, Coldwell Banker Community REALTORS®. MLS PIN
 - $599,9003 bd2 ba2k sqft31 Deborah Ln, Westfield, MA 01085For Sale
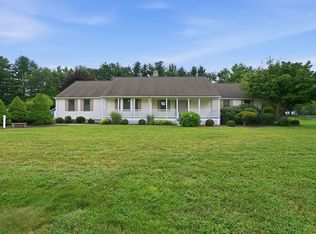 MLS ID #73569045, Ted Cassell, Park Square Realty. MLS PIN
 - $589,9003 bd3 ba1.8k sqft128 Tannery Rd, Westfield, MA 01085For Sale
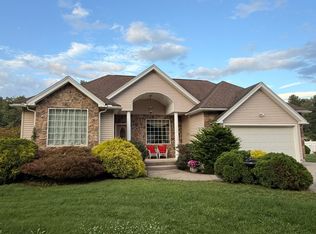 MLS ID #73568269, Jerome Franklin, Jerome C. Franklin. MLS PIN
 - $449,9003 bd2 ba1.8k sqft297 Montgomery Rd, Westfield, MA 01085For Sale
 MLS ID #73556403, Kimberly Diamond, Berkshire Hathaway HomeServices Realty Professionals. MLS PIN
