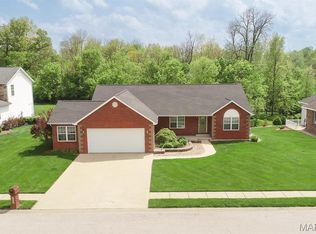
Atrium Ranch with Open Floor plan, Walk Out Basement, 3 car garage (3rd garage for golf cart). Custom Kitchen with stainless steel appliances including wall oven, gas range, French style refrigerator and granite counter tops. Walk in Pantry plus additional shelved storage area on main level. Great room boasts 2 patio doors plus stationary patio door for view of landscaped wooded back yard. 2 bedrooms, 2 baths plus family room (with plumbing for wet bar) and storage area in lower level. Best of all home has geothermal HVAC system with back up heat pump. Golf course within walking distance. An exceptional home in a lovely area.
Active under contract
Listed by: Coldwell Banker Brown Realtors • Carol A DeRossett • 618-978-8890
$400,000
367 Tamarack Ln, O Fallon, IL 62269
4beds
3,241sqft
Single Family Residence
Built in 2006
0.75 Acres Lot
$-- Zestimate®
$123/sqft
$-- HOA
What's special
- 4 days
- 18
- 2
Zillow last checked:
Listing updated:
Listed by:
Carol A DeRossett 618-978-8890,
Coldwell Banker Brown Realtors
Source: MARIS,MLS#: 26049221 Originating MLS: Southwestern Illinois Board of REALTORS
Originating MLS: Southwestern Illinois Board of REALTORSFacts & features
Interior
Bedrooms & bathrooms
- Bedrooms: 4
- Bathrooms: 4
- Full bathrooms: 3
- 1/2 bathrooms: 1
- Main level bathrooms: 2
- Main level bedrooms: 2
Primary bedroom
- Features: Floor Covering: Carpeting
- Level: Main
- Area: 90
- Dimensions: 18x5
Bedroom 2
- Features: Floor Covering: Wood Engineered
- Level: Main
- Area: 154
- Dimensions: 14x11
Bedroom 3
- Features: Floor Covering: Carpeting
- Level: Lower
- Area: 399
- Dimensions: 21x19
Bedroom 4
- Features: Floor Covering: Carpeting
- Level: Lower
- Area: 221
- Dimensions: 17x13
Primary bathroom
- Features: Floor Covering: Ceramic Tile
- Level: Main
- Area: 90
- Dimensions: 10x9
Bathroom 2
- Features: Floor Covering: Ceramic Tile
- Level: Lower
- Area: 44
- Dimensions: 11x4
Bathroom 3
- Features: Floor Covering: Ceramic Tile
- Level: Lower
- Area: 55
- Dimensions: 5x11
Bathroom 4
- Features: Floor Covering: Ceramic Tile
- Level: First
- Area: 54
- Dimensions: 9x6
Family room
- Features: Floor Covering: Luxury Vinyl Plank
- Level: Lower
- Area: 418
- Dimensions: 22x19
Great room
- Features: Floor Covering: Wood Engineered
- Level: Main
- Area: 374
- Dimensions: 22x17
Kitchen
- Features: Floor Covering: Ceramic Tile
- Level: Main
- Area: 308
- Dimensions: 22x14
Laundry
- Features: Floor Covering: Ceramic Tile
- Level: Main
- Area: 49
- Dimensions: 7x7
Heating
- Geothermal
Cooling
- Ceiling Fan(s), Geothermal
Appliances
- Included: Stainless Steel Appliance(s), Dishwasher, Disposal, Dryer, Exhaust Fan, Ice Maker, Microwave, Built-In Electric Oven, Free-Standing Gas Oven, Propane Water Heater, Built-In Gas Range, Free-Standing Refrigerator, Washer/Dryer, Water Heater
- Laundry: In Hall, Laundry Room, Main Level
Features
- Ceiling Fan(s), Central Vacuum, Chandelier, Custom Cabinetry, Double Vanity, Entrance Foyer, Granite Counters, High Ceilings, Kitchen Island, Kitchen/Dining Room Combo, Open Floorplan, Pantry, Recessed Lighting, Separate Shower, Storage, Vaulted Ceiling(s), Walk-In Closet(s), Walk-In Pantry
- Flooring: Carpet, Ceramic Tile, Hardwood
- Doors: French Doors, Panel Door(s), Sliding Doors, Storm Door(s)
- Windows: Screens, Triple Pane Windows, Window Treatments
- Basement: Concrete,Partially Finished,Sleeping Area,Storage Space,Sump Pump,Walk-Out Access
- Number of fireplaces: 1
- Fireplace features: Gas Log, Great Room
Interior area
- Total structure area: 3,241
- Total interior livable area: 3,241 sqft
- Finished area above ground: 2,114
- Finished area below ground: 1,389
Property
Parking
- Total spaces: 3
- Parking features: Concrete, Driveway, Garage Door Opener, Garage Faces Front, Golf Cart Garage, Kitchen Level, Workshop in Garage
- Attached garage spaces: 3
- Has uncovered spaces: Yes
Features
- Levels: One
- Patio & porch: Deck, Patio
- Exterior features: Gas Grill
- Fencing: None
Lot
- Size: 0.75 Acres
- Features: Adjoins Common Ground, Adjoins Open Ground, Adjoins Wooded Area, Back Yard, Front Yard, Landscaped, Level, Near Golf Course, Near Public Transit, Some Trees
Details
- Additional structures: None
- Parcel number: 0905.0101039
- Special conditions: Standard
Construction
Type & style
- Home type: SingleFamily
- Architectural style: Ranch
- Property subtype: Single Family Residence
Materials
- Brick Veneer, Stone Veneer, Vinyl Siding
- Foundation: Concrete Perimeter
- Roof: Architectural Shingle
Condition
- Year built: 2006
Utilities & green energy
- Electric: 220 Volts
- Sewer: Public Sewer
- Water: Public
- Utilities for property: Cable Available, Electricity Connected, Natural Gas Connected, Phone Available, Sewer Connected, Underground Utilities
Community & HOA
Community
- Features: Golf, Sidewalks, Street Lights, Storm Sewer
- Security: Carbon Monoxide Detector(s), Security System Owned
- Subdivision: The Woodlands At Tamarack
HOA
- Has HOA: No
Location
- Region: O Fallon
Financial & listing details
- Price per square foot: $123/sqft
- Tax assessed value: $132,217
- Annual tax amount: $9,807
- Date on market: 9/8/2026
- Listing terms: Cash,Conventional,FHA,VA Loan
- Ownership: Private
- Electric utility on property: Yes
Estimated market value
Not available
Estimated sales range
Not available
Not available
Price history
| Date | Event | Price |
|---|---|---|
| 4/26/2013 | Sold | $269,000+58.2%$83/sqft |
Source:  MARIS #4204077 Report a problem MARIS #4204077 Report a problem | ||
| 2/28/2012 | Sold | $170,000+257.9%$52/sqft |
Source: MARIS #4014657 Report a problem | ||
| 5/12/2004 | Sold | $47,500$15/sqft |
Source: Public Record Report a problem | ||
Public tax history
| Year | Property taxes | Tax assessment |
|---|---|---|
| 2024 | $8,987 +25.3% | $132,217 +25.2% |
| 2023 | $7,173 +5% | $105,575 +7.4% |
| 2022 | $6,829 +7.9% | $98,337 +6.3% |
| 2021 | $6,330 -5.1% | $92,475 +0.4% |
| 2020 | $6,670 +10.9% | $92,118 +10.9% |
| 2019 | $6,015 -15.3% | $83,082 -12.7% |
| 2018 | $7,103 +105.4% | $95,137 +4.9% |
| 2017 | $3,458 | $90,669 +1.9% |
| 2016 | $3,458 +11.2% | $88,944 +5.3% |
| 2014 | $3,111 -56.8% | $84,457 -1.3% |
| 2013 | $7,209 | $85,596 -1.2% |
| 2012 | -- | $86,627 -10% |
| 2011 | -- | $96,240 -1.2% |
| 2010 | -- | $97,439 |
| 2009 | -- | $97,439 +1.1% |
| 2008 | -- | $96,407 +471.3% |
| 2006 | -- | $16,875 +4238% |
| 2005 | $29 +6.6% | $389 +5.1% |
| 2004 | $27 | $370 +6% |
| 2003 | -- | $349 |
Find assessor info on the county website
Monthly payment
Est. payment
Payment breakdown
Explore the cost of this home by adjusting the details. Changes won't be saved.Climate risks
Neighborhood: 62269
Nearby schools
Schools provided by the listing agent
- Elementary: Shiloh Village Dist 85
- Middle: Shiloh Village Dist 85
- High: Ofallon
Source: MARIS. This data may not be complete. We recommend contacting the local school district to confirm school assignments for this home.
Similar homes
- $385,0004 bd3 ba3k sqft1126 E 3rd St, O'Fallon, IL 62269For Sale

 MLS ID #26057842, Danielle C White, Century 21 Bailey & Company. MARIS
 - $399,5004 bd3 ba2.6k sqft326 Fairwood Hills Rd, O Fallon, IL 62269For Sale
 MLS ID #26058503, Misael Chacon, Beycome Brokerage Realty LLC. MARIS
 - $379,9004 bd3 ba2.9k sqft102 Pheasant Run, O Fallon, IL 62269For Sale
 MLS ID #26057582, Cari Brunner, RE/MAX Preferred. MARIS
 - $399,0003 bd3 ba2.6k sqft622 Rain Hollow Dr, O Fallon, IL 62269For Sale
 MLS ID #26058997, Kenbra Knight, Century 21 Bailey & Company. MARIS
 - $418,0004 bd3 ba3.4k sqft2645 Katrine Lake Dr, Shiloh, IL 62221For SaleMLS ID #26057749, Caleb A Davis, Keller Williams Marquee. MARIS
- $375,0004 bd3 ba2.3k sqft1219 Quail Ridge Ct, Shiloh, IL 62221For SaleMLS ID #26055026, John D Grissom, Berkshire Hathaway HomeServices Select Properties. MARIS
- $358,8005 bd3 ba2.2k sqft513 Emily Dr, O Fallon, IL 62269For SaleMLS ID #26031327, Ben Norrenberns, Judy Dempcy Homes Powered by KW Pinnacle. MARIS
- $400,0004 bd3 ba2.6k sqft810 Meadowlark Dr, O Fallon, IL 62269For SaleMLS ID #26049726, Lisa C Diserens, Re/Max Signature Properties. MARIS
- $400,0004 bd3 ba2.7k sqft1117 Woodleaf Dr, O Fallon, IL 62269For SaleMLS ID #26040356, Stephen A Ellerbrake, Keller Williams Pinnacle. MARIS
- $319,9754 bd3 ba2.8k sqft912 Reiss Rd, O Fallon, IL 62269For SaleMLS ID #26042546, Rob L Cole, Judy Dempcy Homes Powered by KW Pinnacle. MARIS
- $315,0004 bd2 ba2.5k sqft1027 Shadow Ridge Xing, O Fallon, IL 62269For SaleMLS ID #26055949, Chester C Bell, Coldwell Banker Brown Realtors. MARIS
- $435,0004 bd3 ba3.6k sqft904 Calista Ridge Dr, Shiloh, IL 62221For SaleMLS ID #26054204, Keaira Anderson, eXp Realty. MARIS
- $399,0003 bd2 ba2.6k sqftFulford, Shiloh, IL 62226For SaleMLS ID #26054550, Carie A Bradshaw, RE/MAX Alliance. MARIS
- $371,0004 bd4 ba3.4k sqft3543 Adler Ct, Shiloh, IL 62221For SaleMLS ID #26040920, Robin Ortiz, RE/MAX Results Realty. MARIS
- $312,0004 bd3 ba2.2k sqft1711 Fairway Dr, Shiloh, IL 62269For SaleMLS ID #26043947, Sally R Hohn, Coldwell Banker Brown Realtors. MARIS
- $410,0004 bd3 ba4k sqft442 Schwarz Rd, O Fallon, IL 62269For SaleMLS ID #26039595, Linda M Linder, Strano & Associates. MARIS
- $430,0004 bd4 ba3.1k sqft1511 Nottinghill Dr, O'Fallon, IL 62269For SaleMLS ID #26042851, Sally R Hohn, Coldwell Banker Brown Realtors. MARIS
- $370,0004 bd4 ba2.4k sqft630 Aladar Dr, O Fallon, IL 62269For SaleMLS ID #26030760, Monica Lemp, Keller Williams Marquee. MARIS
- $365,0003 bd4 ba2.1k sqft1465 Schwarz Meadow Dr, O Fallon, IL 62269For SaleMLS ID #26054447, Kathy Mordini, Avenue Realty Associates. MARIS
