Skip main navigation
Sold for $540,000
  • $540,000

    367 Tayside St, Clayton, NC 27520

    4beds
    3,361sqft
    Single Family Residence, Residential
    Built in 2018
    0.42 Acres Lot
    $537,700 Zestimate®
    $161/sqft
    $2,765 Estimated rent

    Home value

    $537,700

    $505,000 - $570,000

    $2,765/mo

    Zestimate® history
    Loading
    Loading...

    Owner options

    List your home for rent

    $2,765/mo

    Rent Zestimate®

    Find your next renter with Zillow Rental Manager. Plus, with online applications, you can quickly screen prospective tenants – for free.

    Learn more

    $2,765/mo

    Rent Zestimate®

    Refinance and save

    $3,285/mo

    Est. payment

    Refinancing to a lower rate could help reduce your monthly payments and save thousands over the life of the loan.

    See today's rates

    $3,285/mo

    Est. payment

    Explore your selling options

    Work with a Zillow partner agent

    Leverage their expertise and Zillow's premium Showcase listings to get your home seen by more buyers.

    Get started

    List with your own agent

    Get your home in front of millions of buyers by listing it on Zillow.

    Learn how to do it

    Sell it yourself

    Take full control of how buyers see your home on Zillow by listing For Sale by Owner (FSBO).

    List your home

    What's special

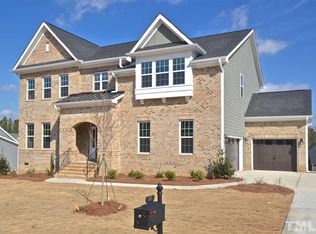
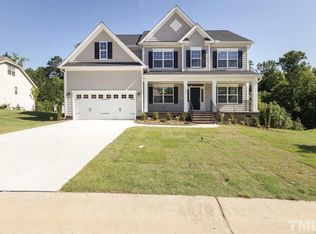
    Step into elegance with this beautifully designed home featuring a grand two-story foyer and an open-concept floor plan. The formal dining room is accented by decorative columns, a coffer ceiling, and rich wainscoting—perfect for both everyday dining and special occasions. A convenient butler's pantry connects to the spacious kitchen, complete with a large center island, smooth-surface cook-top, and double wall ovens designed for function and style. The inviting family room flows seamlessly from the kitchen, creating an ideal layout for modern living. The main-level primary suite offers a private retreat with a sitting area, dual walk-in closets, and a spa-inspired bath featuring a garden tub and a beautifully tiled walk-in shower. Upstairs provides generous secondary bedrooms and a versatile loft/bonus room overlooking the family room below—ideal for a media room, play area, or home office. All appliances and window blinds convey. Furniture may convey upon request. Vector Security System available. Gas tank is rented and will be returned to the leaser. Motivated seller—price improved to sell quickly! Don't miss this opportunity to own a beautiful home offering comfort, quality, and convenience in every detail.

    Zillow last checked:

    Listing updated:

    Listed by:

    Hashem Wafa 919-395-6969,

    eXp Realty, LLC - C

    Bought with:

    Angela Risko, 252364

    Corcoran DeRonja Real Estate

    Source: Doorify MLS,MLS#: 10130988MLS Logo

    Facts & features

    Interior

    Bedrooms & bathrooms
    • Bedrooms: 4
    • Bathrooms: 4
    • Full bathrooms: 3
    • 1/2 bathrooms: 1
    Heating
    • Electric, Forced Air, Zoned
    Cooling
    • Central Air, Zoned
    Appliances
    • Included: Dishwasher, Double Oven, Electric Cooktop, Electric Water Heater, Microwave, Plumbed For Ice Maker, Refrigerator, Washer/Dryer, Water Heater
    • Laundry: Laundry Room, Main Level
    Features
    • Pantry, Cathedral Ceiling(s), Ceiling Fan(s), Coffered Ceiling(s), Crown Molding, Entrance Foyer, Granite Counters, High Ceilings, High Speed Internet, Open Floorplan, Quartz Counters, Separate Shower, Smart Thermostat, Smooth Ceilings, Sound System
    • Flooring: Carpet, Hardwood, Tile, Wood
    • Number of fireplaces: 1
    • Fireplace features: Family Room, Gas
    Interior area
    • Total structure area: 3,361
    • Total interior livable area: 3,361 sqft
    • Finished area above ground: 3,361
    • Finished area below ground: 0

    Property

    Parking
    • Total spaces: 4
    • Parking features: Attached, Concrete, Driveway, Garage, Garage Faces Side
    • Attached garage spaces: 2
    Features
    • Levels: Two
    • Stories: 1
    • Patio & porch: Covered, Rear Porch, Screened
    • Exterior features: Balcony, Private Yard, Rain Gutters
    • Pool features: Swimming Pool Com/Fee
    • Fencing: None
    • Has view: Yes
    Lot
    • Size: 0.42 Acres
    • Dimensions: 175.02 x 106.79
    • Features: Back Yard
    Details
    • Parcel number: 06F04065O
    • Zoning: Res - Agri
    • Special conditions: Standard

    Construction

    Type & style
    • Home type: SingleFamily
    • Architectural style: Traditional, Transitional
    • Property subtype: Single Family Residence, Residential
    Materials
    • Brick Veneer, Fiber Cement, Radiant Barrier
    • Foundation: Raised
    • Roof: Shingle
    Condition
    • New construction: No
    • Year built: 2018
    Details
    • Builder name: Mungo Homes of NC

    Utilities & green energy

    • Sewer: Public Sewer
    • Water: Public
    • Utilities for property: Cable Available, See Remarks
    Green energy
    • Energy efficient items: Lighting, Thermostat

    Community & neighborhood

    Community
    • Community features: Playground
    Location
    • Region: Clayton
    • Subdivision: Broadmoor West

    HOA & financial

    HOA
    • Has HOA: Yes
    • HOA fee: $145 annually
    • Amenities included: Tennis Court(s)
    • Services included: Maintenance Grounds

    Price history

    DateEventPrice
    12/22/2025Sold$540,000-6.9%$161/sqft
    Source: Doorify MLS #10130988 Report a problem
    11/14/2025Pending sale$580,000$173/sqft
    Source: Doorify MLS #10130988 Report a problem
    11/2/2025Price change$580,000-1.5%$173/sqft
    Source: Doorify MLS #10130988 Report a problem
    9/24/2025Price change$589,000-1.7%$175/sqft
    Source: Doorify MLS #10099235 Report a problem
    8/21/2025Price change$599,000-1.8%$178/sqft
    Source: Doorify MLS #10099235 Report a problem
    8/7/2025Price change$610,000-0.8%$181/sqft
    Source: Doorify MLS #10099235 Report a problem
    6/29/2025Price change$615,000-1.6%$183/sqft
    Source: Doorify MLS #10099235 Report a problem
    5/31/2025Listed for sale$625,000+58.2%$186/sqft
    Source: Doorify MLS #10099235 Report a problem
    4/25/2019Sold$395,000-4.2%$118/sqft
    Source: Public Record Report a problem
    4/15/2019Pending sale$412,316$123/sqft
    Source: HomeTowne Realty #2234949 Report a problem
    3/28/2019Listed for sale$412,316$123/sqft
    Source: HomeTowne Realty #2234949 Report a problem
    3/13/2019Pending sale$412,316$123/sqft
    Source: HomeTowne Realty #2234949 Report a problem
    10/11/2018Price change$412,316+0.6%$123/sqft
    Source: Mungo Homes Report a problem
    4/16/2018Price change$409,726+0.7%$122/sqft
    Source: Mungo Homes Report a problem
    3/16/2018Price change$406,726+1.9%$121/sqft
    Source: Mungo Homes Inc. Report a problem
    3/10/2018Listed for sale$399,226$119/sqft
    Source: HomeTowne Realty #2178038 Report a problem

    Public tax history

    YearProperty taxesTax assessment
    2025$3,675 +19.7%$578,670 +52.7%
    2024$3,070 +3.5%$378,950
    2023$2,965 -4.9%$378,950
    2022$3,117 $378,950
    2021$3,117 -1.2%$378,950
    2020$3,155 $378,950
    2019$3,155 +722.3%$378,950 +742.1%
    2018$384 $45,000
    2017$384 $45,000
    2016$384 $45,000
    2015$384 $45,000

    Find assessor info on the county website

    Neighborhood: 27520

    Nearby schools

    GreatSchools rating
    Schools provided by the listing agent
    • Elementary: Johnston - Cleveland
    • Middle: Johnston - Cleveland
    • High: Johnston - Cleveland

    Source: Doorify MLS. This data may not be complete. We recommend contacting the local school district to confirm school assignments for this home.

    Get a cash offer in 3 minutes
    Find out how much your home could sell for in as little as 3 minutes with a no-obligation cash offer.
    Estimated market value
    $537,700
    Get a cash offer in 3 minutes
    Find out how much your home could sell for in as little as 3 minutes with a no-obligation cash offer.
    Estimated market value
    $537,700