This corner-unit townhome brings the sunshine—literally! With tons of natural light, gorgeous updates, and a layout that just flows, this home is equal parts stylish and comfortable. Located in the heart of Lewisville near shopping, dining, and major highways (plus extra guest parking and the community pool right nearby), it’s the kind of place that makes life easy and fun. The first floor sets the tone with engineered wood floors, crown molding, and warm neutral paint. The kitchen is a total showpiece with quartz counters, a sleek bar top perfect for morning coffee or evening wine, stainless steel appliances with gas range, and plenty of space to cook and connect. The living room’s gas log fireplace steals the spotlight, making it the perfect hangout spot. Head upstairs and you’ll find more engineered wood, a loft ready for movie nights or game marathons, and bedrooms tucked perfectly for privacy. The primary suite wows with vaulted ceilings, two walk-in closets, and a spa-worthy ensuite featuring a huge walk-in shower, gorgeous vanity, and even a sauna (yes, seriously!). But the best part? Step outside to the oversized back patio with a covered pergola and a turfed side yard—basically your new favorite hangout zone for grilling, relaxing, or hosting friends. A long driveway, 2-car garage, and fresh updates (recent HVAC, water heater, and fresh paint on the doors) seal the deal. Bright, open, and full of personality—this Lewisville townhome is ready to make your everyday living feel like a weekend! Special financing offer on this home-reach out for more info.
Sold
Price Unknown
367 Teague Dr, Lewisville, TX 75067
3beds
1,965sqft
Townhouse
Built in 2012
3,441 Square Feet Lot
$385,300 Zestimate®
$--/sqft
$2,718 Estimated rent
Home value
$385,300
$362,000 - $408,000
$2,718/mo
Zestimate® history
Owner options
List your home for rent
$2,718/mo
Rent Zestimate®
Find your next renter with Zillow Rental Manager. Plus, with online applications, you can quickly screen prospective tenants – for free.
$2,718/mo
Rent Zestimate®
Refinance and save
$299/mo
Est. payment
Refinancing to a lower rate could help reduce your monthly payments and save thousands over the life of the loan.
$299/mo
Est. payment
Explore your selling options
Work with a Zillow partner agent
Leverage their expertise and Zillow's premium Showcase listings to get your home seen by more buyers.
Get startedList with your own agent
Get your home in front of millions of buyers by listing it on Zillow.
Learn how to do itSell it yourself
Take full control of how buyers see your home on Zillow by listing For Sale by Owner (FSBO).
List your homeWhat's special
Gas log fireplaceTurfed side yardGorgeous updatesWarm neutral paintTons of natural lightEngineered wood floorsQuartz counters
Zillow last checked:
Listing updated:
Listed by:
Amy Downs 0449524 972-821-6145,
Livv Real Estate, LLC 972-821-6145,
Emily Downes 0696035 214-334-2504,
Livv Real Estate, LLC
Bought with:
Jamie Simpson
Call It Closed International,
Source: NTREIS,MLS#: 21103754
Facts & features
Interior
Bedrooms & bathrooms
- Bedrooms: 3
- Bathrooms: 3
- Full bathrooms: 2
- 1/2 bathrooms: 1
Primary bedroom
- Features: Ceiling Fan(s), Dual Sinks, En Suite Bathroom, Linen Closet, Separate Shower, Walk-In Closet(s)
- Level: Second
- Dimensions: 18 x 14
Bedroom
- Features: Ceiling Fan(s)
- Level: Second
- Dimensions: 12 x 11
Bedroom
- Features: Ceiling Fan(s)
- Level: Second
- Dimensions: 12 x 9
Primary bathroom
- Features: Dual Sinks, En Suite Bathroom, Sink, Separate Shower
- Level: Second
- Dimensions: 11 x 10
Dining room
- Level: First
- Dimensions: 13 x 9
Other
- Features: Built-in Features
- Level: Second
- Dimensions: 7 x 5
Half bath
- Level: First
- Dimensions: 6 x 5
Kitchen
- Features: Breakfast Bar, Built-in Features, Eat-in Kitchen, Kitchen Island, Pantry, Solid Surface Counters
- Level: First
- Dimensions: 24 x 12
Laundry
- Level: Second
- Dimensions: 8 x 5
Living room
- Features: Ceiling Fan(s), Fireplace
- Level: First
- Dimensions: 15 x 13
Loft
- Features: Ceiling Fan(s)
- Level: Second
- Dimensions: 18 x 11
Heating
- Central, Fireplace(s), Natural Gas
Cooling
- Central Air, Ceiling Fan(s), Electric
Appliances
- Included: Some Gas Appliances, Dishwasher, Electric Water Heater, Disposal, Gas Oven, Microwave, Plumbed For Gas
- Laundry: Washer Hookup, Dryer Hookup, ElectricDryer Hookup, Laundry in Utility Room
Features
- Decorative/Designer Lighting Fixtures, High Speed Internet, Kitchen Island, Pantry, Cable TV, Walk-In Closet(s), Wired for Sound
- Flooring: Carpet, Engineered Hardwood, Tile
- Windows: Shutters, Window Coverings
- Has basement: No
- Number of fireplaces: 1
- Fireplace features: Gas, Living Room
Interior area
- Total interior livable area: 1,965 sqft
Property
Parking
- Total spaces: 2
- Parking features: Concrete, Door-Multi, Driveway, Epoxy Flooring, Garage Faces Front, Garage, Garage Door Opener, Guest, Open
- Attached garage spaces: 2
- Has uncovered spaces: Yes
Features
- Levels: Two
- Stories: 2
- Patio & porch: Rear Porch, Front Porch, Patio, Covered
- Exterior features: Lighting, Rain Gutters
- Pool features: None, Community
- Fencing: Back Yard,Fenced,Privacy,Wood
Lot
- Size: 3,441 Square Feet
- Features: Cleared, Corner Lot, Landscaped, Level, Subdivision, Sprinkler System
- Residential vegetation: Cleared, Grassed
Details
- Parcel number: R303364
Construction
Type & style
- Home type: Townhouse
- Architectural style: Traditional
- Property subtype: Townhouse
- Attached to another structure: Yes
Materials
- Brick
- Foundation: Slab
- Roof: Composition
Condition
- Year built: 2012
Utilities & green energy
- Sewer: Public Sewer
- Water: Public
- Utilities for property: Electricity Connected, Natural Gas Available, Sewer Available, Underground Utilities, Water Available, Cable Available
Community & HOA
Community
- Features: Pool, Community Mailbox, Curbs, Sidewalks
- Subdivision: Rockbrook Place
HOA
- Has HOA: Yes
- Amenities included: Maintenance Front Yard
- Services included: All Facilities, Association Management, Maintenance Grounds, Maintenance Structure
- HOA fee: $299 monthly
- HOA name: Rockbrook Homeowners Association
- HOA phone: 817-793-8793
Location
- Region: Lewisville
Financial & listing details
- Tax assessed value: $405,000
- Annual tax amount: $6,999
- Date on market: 11/6/2025
- Cumulative days on market: 55 days
- Listing terms: Cash,Conventional,FHA,VA Loan
- Electric utility on property: Yes
Price history
| Date | Event | Price |
|---|---|---|
| 12/31/2025 | Sold | -- |
Source: NTREIS #21103754 Report a problem | ||
| 11/21/2025 | Contingent | $395,000$201/sqft |
Source: NTREIS #21103754 Report a problem | ||
| 11/20/2025 | Pending sale | $395,000$201/sqft |
Source: NTREIS #21103754 Report a problem | ||
| 11/14/2025 | Contingent | $395,000$201/sqft |
Source: NTREIS #21103754 Report a problem | ||
| 11/6/2025 | Listed for sale | $395,000+31.7%$201/sqft |
Source: NTREIS #21103754 Report a problem | ||
| 7/2/2019 | Sold | -- |
Source: Agent Provided Report a problem | ||
| 6/18/2019 | Pending sale | $300,000$153/sqft |
Source: RE/MAX Unlimited #14084790 Report a problem | ||
| 6/3/2019 | Price change | $300,000-3.2%$153/sqft |
Source: RE/MAX Unlimited #14084790 Report a problem | ||
| 5/14/2019 | Listed for sale | $310,000$158/sqft |
Source: RE/MAX Unlimited #14084790 Report a problem | ||
Public tax history
| Year | Property taxes | Tax assessment |
|---|---|---|
| 2025 | $5,403 -4.1% | $405,000 +3.6% |
| 2024 | $5,632 +11.7% | $391,106 +10% |
| 2023 | $5,042 -10.4% | $355,551 +10% |
| 2022 | $5,628 +2.4% | $323,228 +10% |
| 2021 | $5,494 -8.3% | $293,844 -1.2% |
| 2020 | $5,994 +64.5% | $297,377 -0.2% |
| 2019 | $3,643 +2.4% | $298,034 +3.6% |
| 2018 | $3,559 +0.4% | $287,592 +5.6% |
| 2017 | $3,545 | $272,280 +4.5% |
| 2016 | $3,545 -2% | $260,535 +10% |
| 2015 | $3,618 | $236,850 +10% |
| 2014 | $3,618 | $215,318 +8.2% |
| 2013 | $3,618 | $199,000 +794% |
| 2012 | -- | $22,259 -11.1% |
| 2011 | -- | $25,041 |
| 2010 | -- | $25,041 -10% |
| 2009 | -- | $27,824 +28% |
| 2007 | -- | $21,744 |
Find assessor info on the county website
Neighborhood: 75067
Nearby homes
- $353,3003 bd2 ba1.8k sqft363 Teague Dr, Lewisville, TX 75067Off Market

- $351,2003 bd2 ba1.8k sqft359 Teague Dr, Lewisville, TX 75067Off Market
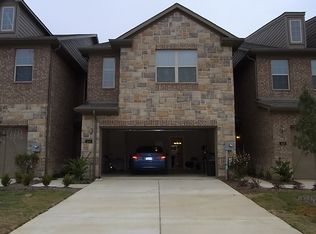
- $100.282 Acres371 Teague Dr, Lewisville, TX 75067Off Market
- $--3 bd3 ba1.9k sqft368 Dublin St, Lewisville, TX 75067Sold
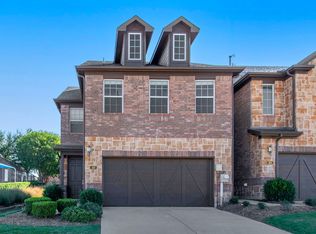
- $380,7003 bd2 ba1.9k sqft355 Teague Dr, Lewisville, TX 75067Off Market
- $372,7003 bd3 ba1.8k sqft364 Dublin St, Lewisville, TX 75067Off Market
- $350,3003 bd2 ba1.8k sqft360 Dublin St, Lewisville, TX 75067Off Market
- $350,9003 bd2 ba1.9k sqft375 Teague Dr, Lewisville, TX 75067Off Market
Nearby schools
GreatSchools rating
- 3/10Rockbrook Elementary SchoolGrades: PK-5Distance: 0.8 mi
- 2/10Marshall Durham Middle SchoolGrades: 6-8Distance: 1.3 mi
- 3/10Lewisville High SchoolGrades: 9-12Distance: 3.1 mi
Schools provided by the listing agent
- Elementary: Rockbrook
- Middle: Marshall Durham
- High: Lewisville
- District: Lewisville ISD
Source: NTREIS. This data may not be complete. We recommend contacting the local school district to confirm school assignments for this home.
Get a cash offer in 3 minutes
Find out how much your home could sell for in as little as 3 minutes with a no-obligation cash offer.
Estimated market value
$385,300
Get a cash offer in 3 minutes
Find out how much your home could sell for in as little as 3 minutes with a no-obligation cash offer.
Estimated market value
$385,300
- Texas
- Denton County
- Lewisville
- 75067
- 367 Teague Dr
Nearby cities
Nearby neighborhoods
Nearby zip codes
Other Lewisville Topics
