Nestled in Mountaintop Golf & Lake Club's serene landscape, this new modern farmhouse blends contemporary elegance and rustic charm. The exterior showcases clean lines and gable roofs, plus expansive windows for abundant natural light throughout. Step inside, where the warm ambiance greets you, and an open-concept layout connects the living, dining, and kitchen areas - an ideal flow for small gatherings or large-scale entertaining. The ceilings are adorned with exposed beams, and a stacked stone fireplace completes the look for that farmhouse flare, while deluxe finishes elevate the home to next-level refinement. Whether you're a seasoned chef or aspire to be one, the gourmet kitchen is perfection, from the Sub-Zero/Wolf appliances and Scotchman icemaker to the sprawling quartz island. Through the sliding door, the back deck is where you'll want to live in front of the 2nd stone fireplace. Escape to the main-level owner's suite - a spacious sanctuary highlighted by vaulted ceilings and spa-like bathroom. On the opposite wing is a guest suite with private bath. This design of two main-level bedrooms is all the rage and in high demand for new homes! The stairwell's oversized windows let in great natural light as you head to the 2nd story, where the landing has a quaint sitting area and French doors to a Juliette balcony. If it's privacy you seek, read a book or get down to business in the quiet upstairs study. There's also a morning bar and two generous guest suites to accommodate everyone! Extra features include Brizzo plumbing fixtures, French Oak floors, custom tile & countertops, designer lighting, 2-car garage, and more! Explore this brand-new residence and it's clear every detail was crafted with luxury and functionality in mind. From the thoughtful layout to the high-end design touches, this home caters to your every need. It's a place for new adventures, enticing you to experience Mountaintop, where every day feels like a luxury retreat!
Sold for $3,775,000
$3,775,000
367 Thunder Creek Lane, Cashiers, NC 28717
4beds
--sqft
Single Family Residence
Built in 2024
0.42 Acres Lot
$4,421,700 Zestimate®
$--/sqft
$5,852 Estimated rent
Home value
$4,421,700
$4.02M - $4.91M
$5,852/mo
Zestimate® history
Owner options
List your home for rent
$5,852/mo
Rent Zestimate®
Find your next renter with Zillow Rental Manager. Plus, with online applications, you can quickly screen prospective tenants – for free.
$5,852/mo
Rent Zestimate®
Refinance and save
$21,364/mo
Est. payment
Refinancing to a lower rate could help reduce your monthly payments and save thousands over the life of the loan.
$21,364/mo
Est. payment
Explore your selling options
Work with a Zillow partner agent
Leverage their expertise and Zillow's premium Showcase listings to get your home seen by more buyers.
Get startedList with your own agent
Get your home in front of millions of buyers by listing it on Zillow.
Learn how to do itSell it yourself
Take full control of how buyers see your home on Zillow by listing For Sale by Owner (FSBO).
List your homeWhat's special
Stacked stone fireplaceFarmhouse flareContemporary eleganceClean linesDeluxe finishesGreat natural lightRustic charm
Zillow last checked:
Listing updated:
Listed by:
Kati Miller,
Caliber Fine Properties,
Ali Moody,
Caliber Fine Properties
Bought with:
Andrew Hudson, 314341
Hampton Realty, LLC
Source: HCMLS,MLS#: 104184Originating MLS: Highlands Cashiers Board of Realtors
Facts & features
Interior
Bedrooms & bathrooms
- Bedrooms: 4
- Bathrooms: 5
- Full bathrooms: 4
- 1/2 bathrooms: 1
Primary bedroom
- Level: Main
Bedroom 2
- Level: Main
Bedroom 3
- Level: Upper
Bedroom 4
- Level: Upper
Den
- Level: Upper
Dining room
- Level: Main
Kitchen
- Level: Main
Living room
- Level: Main
Heating
- Central, Electric, Multi-Fuel
Cooling
- Central Air, Electric
Appliances
- Included: Built-In Refrigerator, Dryer, Dishwasher, Exhaust Fan, Freezer, Disposal, Ice Maker, Microwave, Range, Tankless Water Heater, Wine Cooler, Washer
- Laundry: Washer Hookup, Dryer Hookup
Features
- Wet Bar, Kitchen Island, Vaulted Ceiling(s), Walk-In Closet(s)
- Flooring: Marble, Tile, Wood
- Basement: Encapsulated
- Has fireplace: Yes
- Fireplace features: Gas Starter, Living Room, Outside, Wood Burning
Property
Parking
- Total spaces: 2
- Parking features: Garage, Two Car Garage, Other
- Garage spaces: 2
Features
- Levels: Two
- Stories: 2
- Patio & porch: Rear Porch, Covered, Deck, Front Porch, Porch, Balcony
- Exterior features: Balcony, Other
- Pool features: Community
- Has view: Yes
- View description: Trees/Woods
Lot
- Size: 0.42 Acres
- Features: Level
Details
- Parcel number: 7562763532
Construction
Type & style
- Home type: SingleFamily
- Property subtype: Single Family Residence
Materials
- Foundation: Poured
- Roof: Wood
Condition
- New construction: Yes
- Year built: 2024
Utilities & green energy
- Sewer: Private Sewer
- Water: Private
- Utilities for property: Cable Available, High Speed Internet Available
Community & HOA
Community
- Features: Clubhouse, Fitness Center, Golf, Pickleball, Pool, Putting Green, Tennis Court(s), Trails/Paths, Gated
- Security: Gated Community
- Subdivision: Mountaintop Golf
HOA
- Has HOA: Yes
Location
- Region: Cashiers
Financial & listing details
- Tax assessed value: $3,895,031
- Annual tax amount: $1,023
- Date on market: 4/24/2024
- Listing terms: Cash
- Lease term: Other
- Road surface type: Paved
Price history
| Date | Event | Price |
|---|---|---|
| 6/6/2024 | Sold | $3,775,000 |
Source: HCMLS #104184 Report a problem | ||
| 5/21/2024 | Pending sale | $3,775,000 |
Source: HCMLS #104184 Report a problem | ||
| 4/27/2024 | Contingent | $3,775,000 |
Source: HCMLS #104184 Report a problem | ||
| 4/24/2024 | Listed for sale | $3,775,000+4933.3% |
Source: HCMLS #104184 Report a problem | ||
| 8/31/2016 | Sold | $75,000-81.3% |
Source: Public Record Report a problem | ||
| 8/22/2006 | Sold | $400,000 |
Source: Public Record Report a problem | ||
Public tax history
| Year | Property taxes | Tax assessment |
|---|---|---|
| 2025 | $13,157 +101.4% | $3,895,031 +149.5% |
| 2024 | $6,532 +538.2% | $1,561,230 +524.5% |
| 2023 | $1,024 | $250,000 |
| 2022 | $1,024 +5.1% | $250,000 |
| 2021 | $974 +20.7% | $250,000 +25% |
| 2020 | $807 | $200,000 |
| 2019 | $807 | $200,000 |
| 2018 | $807 | $200,000 |
| 2017 | $807 +2.5% | $200,000 |
| 2015 | $787 -35.6% | $200,000 -51.2% |
| 2011 | $1,222 | $410,000 |
Find assessor info on the county website
Neighborhood: 28717
Nearby homes
- $950,0000.8 AcresE 201 Thunder Creek Ln, Cashiers, NC 28717Sold
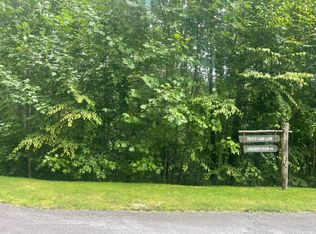
- $950,000-- bd-- ba-- sqftLOT E201 Thunder Creek Ln, Cashiers, NC 28717Sold
- $750,000-- bd-- ba-- sqftLOT E238 Thunder Creek Ln, Cashiers, NC 28717Off Market
- $4,150,0004 bd4 ba4.1k sqftLOT E240 Thunder Creek Ln, Cashiers, NC 28717Sold
- $900,0001.06 Acres204 Thunder Creek Ln, Cashiers, NC 28717Sold
- $900,000-- bd-- ba-- sqft204 Thunder Creek Ln, Cashiers, NC 28717Sold
- $750,0000.62 AcresE244 Rainbow Falls Trl, Cashiers, NC 28717Off Market
- $850,000-- bd-- ba-- sqftE227 Rainbow Falls Trl, Cashiers, NC 28717Off Market
Nearby schools
GreatSchools rating
- 5/10Blue Ridge SchoolGrades: PK-6Distance: 0.2 mi
- 4/10Blue Ridge Virtual Early CollegeGrades: 7-12Distance: 0.2 mi
- 9/10Jackson County Early CollegeGrades: 9-12Distance: 15.9 mi
Sell for more on Zillow
Get a Zillow Showcase℠ listing at no additional cost and you could sell for .
$4,421,700
2% more
+$88,434
With Zillow Showcase(estimated)
$4,510,134
- North Carolina
- Jackson County
- Cashiers
- 28717
- 367 Thunder Creek Lane
Nearby cities
Nearby zip codes
Other Cashiers Topics
