Skip main navigation
Sold for $850,000
  • $850,000

    367 Vincent Avenue, Lynbrook, NY 11563

    4beds
    2,504sqft
    Duplex, Multi Family
    Built in 1913
    -- sqft lot
    $867,800 Zestimate®
    $339/sqft
    $3,090 Estimated rent

    Home value

    $867,800

    $781,000 - $963,000

    $3,090/mo

    Zestimate® history
    Loading
    Loading...

    Owner options

    List your home for rent

    $3,090/mo

    Rent Zestimate®

    Find your next renter with Zillow Rental Manager. Plus, with online applications, you can quickly screen prospective tenants – for free.

    Learn more

    $3,090/mo

    Rent Zestimate®

    Refinance and save

    $5,603/mo

    Est. payment

    Refinancing to a lower rate could help reduce your monthly payments and save thousands over the life of the loan.

    See today's rates

    $5,603/mo

    Est. payment

    Explore your selling options

    Work with a Zillow partner agent

    Leverage their expertise and Zillow's premium Showcase listings to get your home seen by more buyers.

    Get started

    List with your own agent

    Get your home in front of millions of buyers by listing it on Zillow.

    Learn how to do it

    Sell it yourself

    Take full control of how buyers see your home on Zillow by listing For Sale by Owner (FSBO).

    List your home

    What's special

    Ample off-street parkingFenced rear yardPrivate drivewayHardwood floors throughoutNatural gas heatingEat-in kitchen
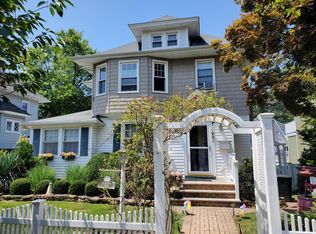

    0.1 mi to Davison Avenue Intermediate School • Legal 2-Family • 18x36 Gunite Pool • Detached 2-Car Garage Legal middle 2-family on a 50x135 lot in Lynbrook, approximately 0.1 miles to Davison Avenue Intermediate School and near Atlantic Avenue shopping, Greis Park, and the Lynbrook LIRR Station, with convenient access to Peninsula Blvd and Sunrise Highway. This property offers 4 bedrooms and 3 full bathrooms across two units with separate gas and electric meters, providing flexibility for rental income, extended living, or long-term investment. The first level features spacious living and dining areas, an eat-in kitchen, multiple bedrooms, and flexible den or office space. The second level includes a living room, eat-in kitchen, two bedrooms, and a full bath. The finished basement with separate entrance adds valuable additional space. A walk-up attic offers expansion or storage potential. Hardwood floors throughout. Natural gas heating. Public water. Front and rear in-ground sprinkler system. The fenced rear yard includes a deck and an 18x36 gunite inground pool, a rare feature for a two-family property in this location. Detached 2-car garage and private driveway provide ample off-street parking. Property could use renovation and presents a strong opportunity to customize, improve, or add value in close proximity to schools, parks, shopping, and LIRR transportation.

    Zillow last checked:

    Listing updated:

    Listed by:

    Eric Berman 917-225-8596,

    Compass Greater NY LLC 516-517-4751

    Bought with:

    William James, 10401327090

    Signature Premier Properties

    Dana Palmer, 10401352710

    Signature Premier Properties

    Source: OneKey® MLS as distributed by MLS GRID,MLS#: 965574MLS Logo

    Facts & features

    Interior

    Bedrooms & bathrooms
    • Bedrooms: 4
    • Bathrooms: 3
    • Full bathrooms: 3
    Heating
    • Hot Water
    Cooling
    • Wall/Window Unit(s)
    Features
    • First Floor Bedroom, Eat-in Kitchen, Entrance Foyer, Master Downstairs
    • Flooring: Carpet, Hardwood
    • Basement: Finished,Full,Walk-Out Access
    • Attic: Walkup
    • Has fireplace: No
    Interior area
    • Total structure area: 2,504
    • Total interior livable area: 2,504 sqft

    Property

    Parking
    • Total spaces: 2
    • Parking features: Detached, Private
    • Garage spaces: 2
    Features
    • Patio & porch: Deck
    • Has private pool: Yes
    • Pool features: In Ground
    • Fencing: Fenced
    Lot
    • Size: 6,700 sqft
    • Features: Level, Near Public Transit, Near School, Near Shops, Sprinklers In Front, Sprinklers In Rear
    Details
    • Parcel number: 2025380410001490
    • Special conditions: None

    Construction

    Type & style
    • Home type: MultiFamily
    • Architectural style: Colonial,Modern
    • Property subtype: Duplex, Multi Family
    Materials
    • Vinyl Siding
    Condition
    • Year built: 1913

    Utilities & green energy

    • Gas: Separate Gas Meters: 2
    • Sewer: Public Sewer
    • Water: Public
    • Utilities for property: Trash Collection Public

    Community & neighborhood

    Location
    • Region: Lynbrook

    Other

    Other facts
    • Listing agreement: Exclusive Right To Sell

    Price history

    DateEventPrice
    5/13/2026Sold$850,000+6.4%$339/sqft
    Source: OneKey® MLS as distributed by MLS GRID #965574 Report a problem
    3/17/2026Pending sale$799,000$319/sqft
    Source: OneKey® MLS as distributed by MLS GRID #965574 Report a problem
    3/12/2026Listing removed$799,000$319/sqft
    Source: OneKey® MLS as distributed by MLS GRID #965574 Report a problem
    3/4/2026Listed for sale$799,000+2.6%$319/sqft
    Source: OneKey® MLS as distributed by MLS GRID #965574 Report a problem
    9/27/2022Listing removed--
    Source: OneKey® MLS as distributed by MLS GRID #3431367 Report a problem
    9/21/2022Listed for sale$779,000$311/sqft
    Source: OneKey® MLS as distributed by MLS GRID #3431367 Report a problem
    2/9/2020Listing removed$2,100$1/sqft
    Source: Ed McNulty Realty LLC #P1365589 Report a problem
    1/25/2020Price change$2,100-4.5%$1/sqft
    Source: Ed McNulty Realty LLC #P1365589 Report a problem
    1/13/2020Listed for rent$2,200$1/sqft
    Source: Ed McNulty Realty LLC #P1365589 Report a problem

    Public tax history

    YearProperty taxesTax assessment
    2024-- $618
    2023-- $618
    2022-- $618
    2021$10,776 -5.7%--
    2020$11,427 +15.3%$960
    2019$9,908 $960
    2018$9,908 +4.8%$960
    2017$9,451 +2.4%$960
    2016$9,232 +619.6%$960
    2015$1,283 +9%$960
    2013$1,177 +5.5%$960
    2012$1,115 -82.1%$960 -4%
    2011$6,234 -0.5%$1,000 -9.7%
    2010$6,266 $1,108 -16.9%
    2009-- $1,333 +0.1%
    2008-- $1,332 +5.8%
    2006-- $1,259 -40.5%
    2005-- $2,117 -39.3%
    2004-- $3,490
    2003-- $3,490 -52.9%
    2002-- $7,410
    2001-- $7,410
    2000-- $7,410

    Find assessor info on the county website

    Neighborhood: 11563

    Nearby schools

    GreatSchools rating
    Schools provided by the listing agent
    • Elementary: Davison Avenue Intermediate School
    • Middle: Howard T Herber Middle School
    • High: Malverne Senior High School

    Source: OneKey® MLS as distributed by MLS GRID. This data may not be complete. We recommend contacting the local school district to confirm school assignments for this home.

    Get a cash offer in 3 minutes
    Find out how much your home could sell for in as little as 3 minutes with a no-obligation cash offer.
    Estimated market value
    $867,800
    Get a cash offer in 3 minutes
    Find out how much your home could sell for in as little as 3 minutes with a no-obligation cash offer.
    Estimated market value
    $867,800