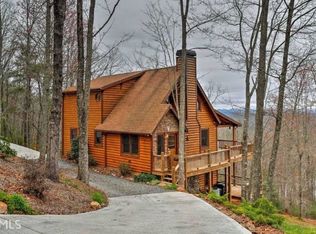
Tucked away among the trees in the Tri Vista subdivision of Blue Ridge, this raised ranch offers privacy, updated living spaces, a finished daylight basement, and no HOA. Surrounded by woods, the property provides a peaceful retreat setting while remaining convenient to the Blue Ridge area. The open-concept main living area features a completely remodeled kitchen with a large island, solid surface countertops, eat-in dining area, and views into the family room. A natural wood-burning fireplace with a stone surround creates a warm focal point for the space. A sunroom filled with windows overlooks the wooded surroundings, offering additional living or relaxation space year-round. The primary bedroom and bathroom are located on the main level and include a tub/shower combination. Luxury vinyl plank flooring and carpet run throughout the home for a blend of durability and comfort. The finished daylight basement includes an additional bedroom and full bathroom, along with a workshop area and laundry space with a stackable washer and dryer included in the sale. Outdoor spaces include a deck overlooking the wooded lot and a separate hot tub area, with the hot tub remaining with the home. Additional features include painted cedar construction, keyless entry, an all-electric setup with electric heat and water heater, and a metal roof with a lifetime warranty. This home combines updated interior features with the natural beauty and privacy of mountain living in Blue Ridge. The year the home is built is being verified.
Closed
Zillow last checked:
Listing updated:
Bought with:
Avery Nelson, 444716
RB Realty
Source: GAMLS,MLS#: 10772508
Price history
| Date | Event | Price |
|---|---|---|
| 8/5/2026 | Sold | $395,000-3.4% |
Source:  GAMLS #10772508 Report a problem GAMLS #10772508 Report a problem | ||
| 5/27/2026 | Listed for sale | $409,000+18.6% |
Source: GAMLS #10772508 Report a problem | ||
| 1/13/2023 | Sold | $345,000 |
Source: Agent Provided Report a problem | ||
| 12/14/2022 | Pending sale | $345,000 |
Source: NGBOR #321257 Report a problem | ||
| 11/18/2022 | Listed for sale | $345,000+127% |
Source: NGBOR #321257 Report a problem | ||
| 10/9/2007 | Sold | $152,000+16.9% |
Source: Public Record Report a problem | ||
| 10/6/2005 | Sold | $130,000 |
Source: Public Record Report a problem | ||
Nearby homes
Sell for more on Zillow
Get a Zillow Showcase℠ listing at no additional cost and you could sell for .
$394,900
2% more
+$7,898
With Zillow Showcase(estimated)
$402,798
