Located in the heart of desirable Sugar City, this versatile and thoughtfully designed property offers the perfect blend of comfort, functionality, and income potential. Featuring a total of 2,485 square feet, this property includes a spacious main residence plus a fully equipped ADU (Accessory Dwelling Unit) with its own separate entrance and garage—ideal for multi-generational living, rental income, or hosting extended family. The main home offers 1,785 square feet of well-designed living space with 3 bedrooms and 2.5 bathrooms. Enjoy an inviting layout featuring a spacious family room with a cozy fireplace, a functional kitchen with ample storage and workspace, dedicated laundry room, convenient mudroom, and an attached 2-car garage. The attached ADU adds an additional 700 square feet and is designed for privacy and independence. Complete with 2 bedrooms, 1 full bathroom, a comfortable family room, full kitchen, laundry area, separate entrance, private HVAC system, and attached 1-car garage, this space is ideal as a mother-in-law suite, guest quarters, or an income-producing rental opportunity. Whether you're looking to offset your mortgage, accommodate extended family, or invest in flexible living options, this setup provides endless possibilities. Comes fully landscape.
Pending
$584,900
367 W 5 S, Sugar City, ID 83448
5beds
2,485sqft
Single Family Residence
Built in 2026
8,712 Square Feet Lot
$581,600 Zestimate®
$235/sqft
$-- HOA
What's special
Inviting layoutDedicated laundry roomConvenient mudroomSpacious main residence
- 53 days |
- 52 |
- 0 |
Likely to sell faster than
Zillow last checked:
Listing updated:
Listed by:
Kelly Jenkins 208-351-0319,
Boss Real Estate
Source: SRMLS,MLS#: 2186443
Facts & features
Interior
Bedrooms & bathrooms
- Bedrooms: 5
- Bathrooms: 4
- Full bathrooms: 3
- 1/2 bathrooms: 1
- Main level bathrooms: 3
- Main level bedrooms: 3
Rooms
- Room types: Additional Dwelling Unit
Dining room
- Level: Main
Kitchen
- Level: Main
Living room
- Level: Main
Basement
- Area: 0
Heating
- Natural Gas, Forced Air
Cooling
- Central Air
Appliances
- Included: Dishwasher, Microwave, Electric Range
- Laundry: Main Level
Features
- 2nd Kitchen, Master Downstairs, Master Bath
- Flooring: Luxury Vinyl, Carpet
- Basement: Crawl Space
- Number of fireplaces: 1
- Fireplace features: 1, Electric
Interior area
- Total structure area: 2,485
- Total interior livable area: 2,485 sqft
- Finished area above ground: 2,485
- Finished area below ground: 0
Property
Parking
- Total spaces: 3
- Parking features: 3 Stalls, Attached
- Attached garage spaces: 3
Features
- Levels: One
- Stories: 1
- Has view: Yes
- View description: Mountain(s)
Lot
- Size: 8,712 Square Feet
Details
- Parcel number: RPS4TI20020070
- Zoning description: Sugar City-R1-Single Fam
Construction
Type & style
- Home type: SingleFamily
- Architectural style: Other
- Property subtype: Single Family Residence
Materials
- Frame, Primary Exterior Material: See Remarks
- Foundation: Concrete Perimeter
Condition
- Year built: 2026
Utilities & green energy
- Electric: Rocky Mountain Power
- Sewer: Public Sewer
- Water: Public
Community & HOA
Community
- Subdivision: Teton Island Estates
HOA
- Has HOA: No
Location
- Region: Sugar City
Financial & listing details
- Price per square foot: $235/sqft
- Annual tax amount: $101
- Date on market: 5/19/2026
- Listing terms: Cash,Conventional,1031 Exchange,FHA,RD,VA Loan
- Inclusions: Microwave, Stove, dishwasher, Refrigerator
- Exclusions: Sellers/Builders Personal Property
Estimated market value
$581,600
$553,000 - $611,000
$2,724/mo
Price history
| Date | Event | Price |
|---|---|---|
| 6/5/2026 | Pending sale | $584,900$235/sqft |
Source:  SRMLS #2186443 Report a problem SRMLS #2186443 Report a problem | ||
| 5/19/2026 | Listed for sale | $584,900$235/sqft |
Source: SRMLS #2186443 Report a problem | ||
Public tax history
Tax history is unavailable.
Monthly payment
Est. payment$--/mo
Payment breakdown
Explore the cost of this home by adjusting the details. Changes won't be saved.All calculations are estimates and provided by Zillow, Inc. for informational purposes only. Actual amounts may vary.
HOA fees may include property taxes on listings classified as Co-Ops. Contact the listing agent and/or owner for fee details.
Mortgage interest rates are dependent on a number of factors, including credit score, down payment, and repayment length. Interest rate data provided by Zillow Group Marketplace, Inc. as of 1/1/1970 from various mortgage lenders with which we have lead or other similar arrangements; the Estimated Payment is an average of those rates.
See how much you could borrow to make a competitive offer.
Climate risks
Neighborhood: 83448
Nearby schools
GreatSchools rating
- NACentral Elementary SchoolGrades: PK-2Distance: 0.6 mi
- NASugar-Salem Junior High SchoolGrades: 6-8Distance: 0.8 mi
- 4/10Sugar-Salem High SchoolGrades: 9-12Distance: 0.5 mi
Schools provided by the listing agent
- Elementary: CENTRAL 322EL
- Middle: SUGAR SALEM 322JH
- High: SUGAR SALEM 322HS
Source: SRMLS. This data may not be complete. We recommend contacting the local school district to confirm school assignments for this home.
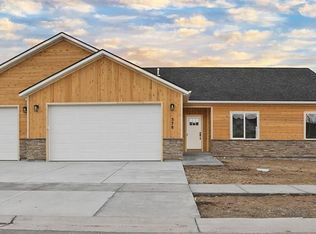
- $565,0005 bd3 ba2.6k sqft378 W 5 S, Sugar City, ID 83448For Sale
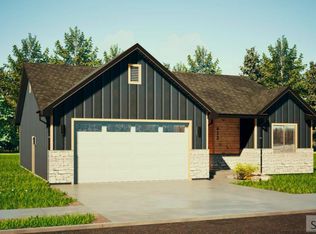
- $470,0003 bd3 ba1.7k sqft314 Poppy St, Sugar City, ID 83448For Sale
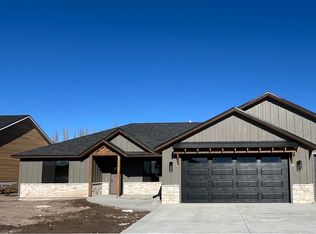
- $579,0004 bd2 ba1.5k sqft343 Poppy St, Sugar City, ID 83448Off Market
- $80,000-- bd-- ba-- sqft263 E 5 S, Sugar City, ID 83448Off Market
- $80,000-- bd-- ba-- sqft565 Aspen Ave, Sugar City, ID 83448Off Market
- $585,0005 bd3 ba2.2k sqft288 E 5 S, Sugar City, ID 83448For Sale
- $587,0005 bd3 ba2.2k sqft370 Camas St, Sugar City, ID 83448For Sale
- $364,8003 bd1 ba1.3k sqft344 Camas St, Sugar City, ID 83448Off Market
A local agent can set up tours, give advice and negotiate with sellers.
A local lender can help you make sure your offer is ready when you are.
Similar homes
- $565,0005 bd3 ba2.6k sqft378 W 5 S, Sugar City, ID 83448For SaleMLS ID #2185918, Kelly Jenkins, Boss Real Estate. SRMLS
- $515,0004 bd4 ba2.9k sqft532 S Austin Ave, Sugar City, ID 83448For Sale
 MLS ID #2187230, Kelly Jenkins, Boss Real Estate. SRMLS
 - $515,0004 bd2 ba1.9k sqft346 W 5 S, Sugar City, ID 83448For Sale
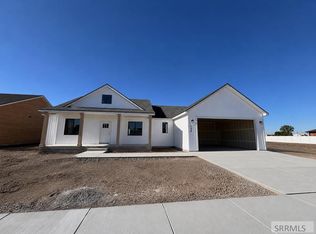 MLS ID #2187241, Kelly Jenkins, Boss Real Estate. SRMLS
 - $480,0005 bd4 ba2.5k sqft676 S Idaho Ave, Sugar City, ID 83448For Sale
 MLS ID #2182082, Ryan Lerwill, Keller Williams Realty East Idaho. SRMLS
 - $649,0005 bd4 ba2.5k sqft1126 Castle Pines Rd, Rexburg, ID 83440For SaleMLS ID #2187176, Kelly Jenkins, Boss Real Estate. SRMLS
- $599,0005 bd3 ba2.4k sqft6601 W 3800 S, Rexburg, ID 83440For SaleMLS ID #2185443, Kelly Jenkins, Boss Real Estate. SRMLS
- from $573,7504 bd2 ba3.5k sqftEverley Plan, Sunset Estates | OLO Builders, Rexburg, ID 83440New ConstructionNew Home Info
- from $560,3002 bd3 ba2.3k sqftKensington Plan, Sunset Estates | OLO Builders, Rexburg, ID 83440New ConstructionNew Home Info
- $599,0004 bd3 ba2.8k sqft2602 Winter Dr, Rexburg, ID 83440New ConstructionSRMLS
- $484,9003 bd3 ba2.9k sqft471 Woodbridge St, Rexburg, ID 83440For SaleMLS ID #2187036, Tyson Jones, Idaho's Real Estate. SRMLS
- $540,0003 bd2 ba1.7k sqft1104 Cypress Loop, Rexburg, ID 83440For SaleMLS ID #2186717, Ryan Lerwill, Keller Williams Realty East Idaho. SRMLS
- from $640,9005 bd3 ba3.6k sqftStanton Plan, Sunset Estates | OLO Builders, Rexburg, ID 83440New ConstructionNew Home Info
- from $593,9004 bd4 ba2.6k sqftNorfolk Plan, Sunset Estates | OLO Builders, Rexburg, ID 83440New ConstructionNew Home Info
- from $579,9256 bd3 ba2.9k sqftCambria Plan, Sunset Estates | OLO Builders, Rexburg, ID 83440New ConstructionNew Home Info
- from $518,9006 bd3 ba2.9k sqftCambria Plan, Copper Heights | OLO Builders, Rexburg, ID 83440New ConstructionNew Home Info
- $550,0006 bd4 ba3.4k sqft83 N Cambridge Dr, Rigby, ID 83442For SaleMLS ID #2187463, Gary Bake, Assist 2 Sell The Realty Team. SRMLS
- from $602,2254 bd3 ba2.8k sqftEdgeworth Plan, Sunset Estates | OLO Builders, Rexburg, ID 83440New ConstructionNew Home Info
- from $579,9005 bd3 ba3.6k sqftStanton Plan, Copper Heights | OLO Builders, Rexburg, ID 83440New ConstructionNew Home Info
- from $576,3003 bd3 ba2.5k sqftXavier Plan, Sunset Estates | OLO Builders, Rexburg, ID 83440New ConstructionNew Home Info
- from $585,7503 bd2 ba3.6k sqftStanton Plan, Sunset Estates | OLO Builders, Rexburg, ID 83440New ConstructionNew Home Info
- Idaho
- Madison County
- Sugar City
- 83448
- 367 W 5 S
Nearby cities
Nearby zip codes
Other Sugar City Topics
