Located in the heart of Charlotte, this 3-bedroom, 3.5-bath townhome-style condo offers a flexible layout filled with natural light throughout. The main living area features bright, open spaces and direct access to a private balcony—perfect for enjoying fresh air or unwinding after a long day.
The recently renovated kitchen is a standout, featuring all-new Bosch appliances, modern finishes, and a clean, contemporary design that flows seamlessly into the living and dining areas. All 3.5 bathrooms have also been fully renovated within the last year, offering updated style and comfort throughout the home.
The second floor includes a spacious primary suite along with a guest bedroom, each with its own private bathroom, creating a comfortable and functional retreat. Upstairs, the third level provides an additional bedroom or bonus space with a full bathroom—ideal for a home office, guest suite, or creative studio.
Additional updates include fresh paint throughout, refinished hardwood floors, and recent exterior improvements—the units have just been repainted and the steps to each unit have been newly retiled, enhancing both curb appeal and durability.
Complete with a two-car garage and an unbeatable central location, this home combines low-maintenance living with close proximity to everything Uptown has to offer. Located in Historic 4th Ward and backing up to 4th Ward Park, you’ll enjoy charming neighborhood character alongside easy access to green space right outside your door.
Active
$694,900
367 W 7th St, Charlotte, NC 28202
3beds
1,479sqft
Condominium
Built in 1997
-- sqft lot
$679,100 Zestimate®
$470/sqft
$296/mo HOA
What's special
Modern finishesRefinished hardwood floorsClean contemporary designRecently renovated kitchenFresh paint throughoutRecent exterior improvementsBright open spaces
- 118 days |
- 401 |
- 28 |
Zillow last checked:
Listing updated:
Listed by:
Erin Blackman erin.blackman@dashnc.com,
DASH Carolina
Source: Canopy MLS as distributed by MLS GRID,MLS#: 4371550
Facts & features
Interior
Bedrooms & bathrooms
- Bedrooms: 3
- Bathrooms: 4
- Full bathrooms: 3
- 1/2 bathrooms: 1
Primary bedroom
- Level: Upper
Bedroom s
- Level: Upper
Bedroom s
- Level: Third
Kitchen
- Level: Main
Living room
- Level: Main
Heating
- Forced Air
Cooling
- Central Air
Appliances
- Included: Microwave, Refrigerator, Washer/Dryer
- Laundry: Laundry Room
Features
- Has basement: No
- Fireplace features: Gas, Living Room
Interior area
- Total structure area: 1,176
- Total interior livable area: 1,479 sqft
- Finished area above ground: 1,479
- Finished area below ground: 0
Property
Parking
- Total spaces: 2
- Parking features: Attached Garage, Parking Lot, Garage on Main Level
- Attached garage spaces: 2
Features
- Levels: Three Or More
- Stories: 3
- Entry location: Main
Lot
- Size: 0.7 Acres
Details
- Parcel number: 07802646
- Zoning: RS-4
- Special conditions: Standard
Construction
Type & style
- Home type: Condo
- Property subtype: Condominium
Materials
- Brick Partial, Wood
- Foundation: Slab
Condition
- New construction: No
- Year built: 1997
Utilities & green energy
- Sewer: Public Sewer
- Water: City
Community & HOA
Community
- Subdivision: Park Place
HOA
- Has HOA: Yes
- HOA fee: $296 monthly
- HOA name: Key Community Management
Location
- Region: Charlotte
Financial & listing details
- Price per square foot: $470/sqft
- Tax assessed value: $595,042
- Annual tax amount: $4,814
- Date on market: 4/24/2026
- Cumulative days on market: 117 days
- Listing terms: Cash,Conventional,FHA,VA Loan
- Exclusions: wine fridge will be replaced with a different wine fridge prior to closing
- Road surface type: Concrete, Paved
Estimated market value
$679,100
$645,000 - $713,000
$2,922/mo
Price history
| Date | Event | Price |
|---|---|---|
| 4/24/2026 | Listed for sale | $694,900+8.4%$470/sqft |
Source:  Canopy MLS as distributed by MLS GRID #4371550 Report a problem Canopy MLS as distributed by MLS GRID #4371550 Report a problem | ||
| 3/5/2024 | Sold | $641,000-1.3%$433/sqft |
Source: Canopy MLS as distributed by MLS GRID #4074040 Report a problem | ||
| 2/27/2024 | Pending sale | $649,500$439/sqft |
Source: Canopy MLS as distributed by MLS GRID #4074040 Report a problem | ||
| 1/22/2024 | Price change | $649,500-3.8%$439/sqft |
Source: Canopy MLS as distributed by MLS GRID #4074040 Report a problem | ||
| 1/5/2024 | Listed for sale | $674,900$456/sqft |
Source: Canopy MLS as distributed by MLS GRID #4074040 Report a problem | ||
| 12/23/2023 | Listing removed | -- |
Source: Canopy MLS as distributed by MLS GRID #4074040 Report a problem | ||
| 11/30/2023 | Price change | $674,900-3.4%$456/sqft |
Source: Canopy MLS as distributed by MLS GRID #4074040 Report a problem | ||
| 11/8/2023 | Price change | $699,000-3.6%$473/sqft |
Source: Canopy MLS as distributed by MLS GRID #4074040 Report a problem | ||
| 9/29/2023 | Listed for sale | $725,000$490/sqft |
Source: Canopy MLS as distributed by MLS GRID #4074040 Report a problem | ||
| 9/15/2023 | Listing removed | -- |
Source: Canopy MLS as distributed by MLS GRID #4012251 Report a problem | ||
| 8/26/2023 | Price change | $725,000-3.2%$490/sqft |
Source: Canopy MLS as distributed by MLS GRID #4012251 Report a problem | ||
| 5/26/2023 | Price change | $749,000-1.4%$506/sqft |
Source: Canopy MLS as distributed by MLS GRID #CAR4012251 Report a problem | ||
| 3/27/2023 | Listed for sale | $760,000+9.4%$514/sqft |
Source: Canopy MLS as distributed by MLS GRID #CAR4012251 Report a problem | ||
| 10/25/2021 | Sold | $695,000+35%$470/sqft |
Source: Public Record Report a problem | ||
| 9/8/2013 | Listing removed | $2,950$2/sqft |
Source: Allen Tate Company #2160700 Report a problem | ||
| 8/9/2013 | Price change | $2,950-7.8%$2/sqft |
Source: Allen Tate Company #2160700 Report a problem | ||
| 7/30/2013 | Listed for rent | $3,200$2/sqft |
Source: Allen Tate Company #2160700 Report a problem | ||
| 1/10/2008 | Sold | $515,000+164.1%$348/sqft |
Source: Public Record Report a problem | ||
| 12/6/2001 | Sold | $195,000-30.4%$132/sqft |
Source: Public Record Report a problem | ||
| 4/26/2001 | Sold | $280,000+23.9%$189/sqft |
Source: Public Record Report a problem | ||
| 12/19/1997 | Sold | $226,000$153/sqft |
Source: Public Record Report a problem | ||
Public tax history
| Year | Property taxes | Tax assessment |
|---|---|---|
| 2025 | $4,814 +1.7% | $595,042 |
| 2024 | $4,735 +3.4% | $595,042 |
| 2023 | $4,580 -7.9% | $595,042 +20.2% |
| 2022 | $4,971 | $495,100 |
| 2021 | -- | $495,100 |
| 2020 | $4,952 +0.3% | $495,100 |
| 2019 | $4,937 +3% | $495,100 +39.8% |
| 2018 | $4,794 +2% | $354,200 |
| 2017 | $4,698 | $354,200 |
| 2016 | $4,698 | $354,200 |
| 2015 | $4,698 +1.1% | $354,200 |
| 2014 | $4,648 | $354,200 |
| 2013 | -- | $354,200 -0.1% |
| 2012 | -- | $354,700 |
| 2011 | -- | $354,700 +35.2% |
| 2010 | -- | $262,400 |
| 2009 | -- | $262,400 |
| 2008 | -- | $262,400 |
| 2007 | -- | $262,400 |
| 2006 | -- | $262,400 |
| 2005 | -- | $262,400 |
| 2004 | -- | $262,400 |
| 2003 | -- | $262,400 +23.9% |
| 2002 | -- | $211,720 |
| 2001 | -- | $211,720 |
| 2000 | -- | $211,720 |
Find assessor info on the county website
Monthly payment
Est. payment
Payment breakdown
Explore the cost of this home by adjusting the details. Changes won't be saved.Climate risks
Neighborhood: Fourth Ward
Nearby schools
GreatSchools rating
- 5/10First Ward Arts ElementaryGrades: K-5Distance: 0.5 mi
- 4/10Sedgefield MiddleGrades: 6-8Distance: 2.5 mi
- 7/10Myers Park HighGrades: 9-12Distance: 4.2 mi
Schools provided by the listing agent
- Elementary: First Ward
- Middle: Sedgefield
- High: Myers Park
Source: Canopy MLS as distributed by MLS GRID. This data may not be complete. We recommend contacting the local school district to confirm school assignments for this home.
- $944,7003 bd2 ba2.2k sqft301 W 7th St, Charlotte, NC 28202Off Market
- $568,3002 bd2 ba1.2k sqft305 W 7th St, Charlotte, NC 28202Off Market
- $645,4002 bd2 ba1.4k sqft309 W 7th St, Charlotte, NC 28202Off Market

- $622,8002 bd2 ba1.4k sqft313 W 7th St, Charlotte, NC 28202Off Market
- $641,0002 bd2 ba1.4k sqft317 W 7th St, Charlotte, NC 28202Off Market
- $1,140,0004 bd3 ba2.5k sqft321 W 7th St, Charlotte, NC 28202Sold
- $1,045,2003 bd2 ba2.4k sqft325 W 7th St, Charlotte, NC 28202Off Market
- $630,7002 bd2 ba1.4k sqft329 W 7th St, Charlotte, NC 28202Off Market
- $672,5002 bd3 ba1.5k sqft333 W 7th St, Charlotte, NC 28202Sold
A local agent can set up tours, give advice and negotiate with sellers.
Similar homes
- $549,9003 bd2 ba1.4k sqftJefferson Square, Charlotte, NC 28202For Sale
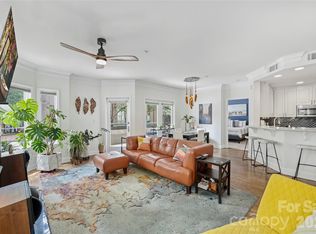
 MLS ID #4379020, Scott Russo, The McDevitt Agency. Canopy MLS as distributed by MLS GRID
 - $775,0002 bd2 ba2.1k sqftChapel Watch, Charlotte, NC 28202For Sale
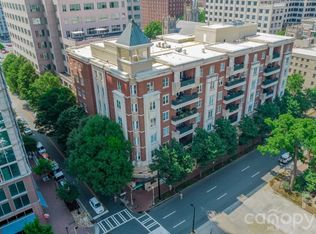 MLS ID #4363606, Sandy Kindbom, Howard Hanna Allen Tate Center City. Canopy MLS as distributed by MLS GRID
 - $700,0002 bd2 ba1.3k sqftBoxwood Condominiums, Charlotte, NC 28204For Sale
 MLS ID #4400398, Lauren Dayton, Helen Adams Realty. Canopy MLS as distributed by MLS GRID
 - $499,9992 bd3 ba1k sqft510 N Poplar St Unit C, Charlotte, NC 28202For Sale
 MLS ID #4394676, Scott Pridemore, COMPASS. Canopy MLS as distributed by MLS GRID
 - $560,0002 bd3 ba1.5k sqftOctadia, Charlotte, NC 28202For SaleMLS ID #4392218, Erika Pitman, Keller Williams South Park. Canopy MLS as distributed by MLS GRID
- $399,9002 bd2 ba1.2k sqft405 W 7th St APT 508, Charlotte, NC 28202For SaleMLS ID #4355522, Lena Horrigan, Engel & Volkers Charlotte. Canopy MLS as distributed by MLS GRID
- $669,9002 bd4 ba1.8k sqftThe Abbott, Charlotte, NC 28203For SaleMLS ID #4389761, Lexie Longstreet, Savvy + Co Real Estate. Canopy MLS as distributed by MLS GRID
- $775,0003 bd2 ba1.6k sqft420 Queens Rd APT 10, Charlotte, NC 28207For SaleMLS ID #4394892, Brian Rogers, Redfin Corporation. Canopy MLS as distributed by MLS GRID
- $769,0003 bd3 ba2k sqft420 Queens, Charlotte, NC 28207For SaleMLS ID #4386361, Maren Brisson, Corcoran HM Properties. Canopy MLS as distributed by MLS GRID
- $465,0003 bd2 ba1.5k sqftClarkson Place, Charlotte, NC 28202For SaleMLS ID #4394302, Andrea Roether, Dickens Mitchener & Associates Inc. Canopy MLS as distributed by MLS GRID
- $700,0005 bd4 ba2k sqft3720 Tuckaseegee Rd, Charlotte, NC 28208For SaleMLS ID #4356848, Steve Lonnen, Real Broker, LLC. Canopy MLS as distributed by MLS GRID
- $750,0002 bd2 ba1.3k sqft320 Westwood Ave, Charlotte, NC 28203For SaleMLS ID #4385713, Olivia Robichaud, Larry McGuire Realty. Canopy MLS as distributed by MLS GRID
- $649,0003 bd4 ba1.7k sqft513 Strong Ave, Charlotte, NC 28205For SaleMLS ID #4366666, Nikki Calden, Howard Hanna Allen Tate Davidson. Canopy MLS as distributed by MLS GRID
- $499,0002 bd3 ba1.4k sqft201 Grandin Rd #6, Charlotte, NC 28208For SaleMLS ID #4374290, Abigail Hines, The Agency - Charlotte. Canopy MLS as distributed by MLS GRID
- $599,9993 bd4 ba1.3k sqftSouthend Towns, Charlotte, NC 28203For SaleMLS ID #4311487, Scott Russo, The McDevitt Agency. Canopy MLS as distributed by MLS GRID
- $489,0003 bd3 ba1.4k sqft1029 Park West Dr, Charlotte, NC 28209For SaleMLS ID #4401511, Lara Bucci, Savvy + Co Real Estate. Canopy MLS as distributed by MLS GRID
- $600,0004 bd4 ba1.9k sqft5012 Calvine Mill Way, Charlotte, NC 28205For SaleMLS ID #4413396, Jonathan Diianni, COMPASS. Canopy MLS as distributed by MLS GRID
- $609,0003 bd4 ba1.9k sqft3822 Sky Haven Dr, Charlotte, NC 28209For SaleMLS ID #4411443, Bobby Sisk, Nestlewood Realty, LLC. Canopy MLS as distributed by MLS GRID
- $445,0003 bd3 ba1.6k sqft643 Raphael Pl, Charlotte, NC 28205For SaleMLS ID #4406320, Marianne Shields, Shields Realty, Inc.. Canopy MLS as distributed by MLS GRID
- $890,0003 bd3 ba1.9k sqft1328 Ivey Dr, Charlotte, NC 28205For SaleMLS ID #4411128, Madison Gardner, Corcoran HM Properties. Canopy MLS as distributed by MLS GRID
