Skip main navigation
Off market
  • $611,300

    367 W Crossing Dr, Mount Royal, NJ 08061

    4beds
    2,673sqft
    SingleFamily
    Built in 2007
    9,021 Square Feet Lot
    $611,300 Zestimate®
    $229/sqft
    $3,629 Estimated rent

    Home value

    $611,300

    $581,000 - $642,000

    $3,629/mo

    Zestimate® history
    Loading
    Loading...

    Owner options

    List your home for rent

    $3,629/mo

    Rent Zestimate®

    Find your next renter with Zillow Rental Manager. Plus, with online applications, you can quickly screen prospective tenants – for free.

    Learn more

    $3,629/mo

    Rent Zestimate®

    Refinance and save

    $4,427/mo

    Est. payment

    Refinancing to a lower rate could help reduce your monthly payments and save thousands over the life of the loan.

    See today's rates

    $4,427/mo

    Est. payment

    Explore your selling options

    Work with a Zillow partner agent

    Leverage their expertise and Zillow's premium Showcase listings to get your home seen by more buyers.

    Get started

    List with your own agent

    Get your home in front of millions of buyers by listing it on Zillow.

    Learn how to do it

    Sell it yourself

    Take full control of how buyers see your home on Zillow by listing For Sale by Owner (FSBO).

    List your home

    What's special

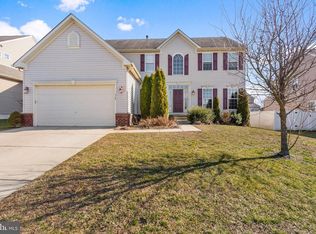
    Beautiful Victoria Model corner property home built by Ryan Homes located in East Greenwich Township's premier community, Greenwich Crossing. You are welcomed with a warm curb appeal that carries through the entire home with lots of natural light. This home is immaculately kept and offers an open floor plan. Foyer features hardwood flooring and cathedral ceilings with grand staircase. You will love the decorator touches throughout this home! Formal living room and dining rooms have upgraded crown molding and chair rail. Gourmet kitchen includes oak cabinets, GRANITE counters, STAINLESS steel appliance package with a DOUBLE OVEN, and over sized island with seating, Breakfast room just off the kitchen is so spacious with vaulted ceilings. Cozy up this winter in the familyroom around the gas fireplace. Upstairs the MASTER SUITE, complete with walk in closets features and large bath with stall shower and soaking tub. There are three more generous sized bedrooms and a full bath on the second level. You will love how the current owner has transformed the basement into a game room with separate bar and fitness areas. This space is great for entertaining. You will find the outside of this home as meticulously kept as the inside is?the owners have added landscaping that makes the exterior picture perfect!

    This property is off market, which means it's not currently listed for sale or rent on Zillow. This may be different from what's available on other websites or public sources.
    Facts & features

    Interior

    Bedrooms & bathrooms
    • Bedrooms: 4
    • Bathrooms: 3
    • Full bathrooms: 2
    • 1/2 bathrooms: 1
    Heating
    • Forced air, Gas
    Cooling
    • Central
    Appliances
    • Included: Dishwasher, Garbage disposal, Microwave
    Features
    • Master Bath(s), Dining Area, Kitchen - Island, Butlers Pantry
    • Flooring: Hardwood, Linoleum / Vinyl
    • Has fireplace: Yes
    Interior area
    • Total interior livable area: 2,673 sqft

    Property

    Parking
    • Total spaces: 5
    • Parking features: Garage - Attached
    Features
    • Exterior features: Vinyl
    Lot
    • Size: 9,021 sqft
    Details
    • Parcel number: 03014030300017

    Construction

    Type & style
    • Home type: SingleFamily
    Materials
    • Roof: Composition
    Condition
    • Year built: 2007

    Community & neighborhood

    Location
    • Region: Mount Royal

    HOA & financial

    HOA
    • Has HOA: Yes
    • HOA fee: $49 monthly

    Other

    Other facts
    • Heating YN: Y
    • Property Type: Residential
    • Bathrooms Half: 1
    • Ownership Interest: Fee Simple
    • Structure Type: Detached
    • Bathrooms Full: 2
    • Interior Features: Master Bath(s), Dining Area, Kitchen - Island, Butlers Pantry
    • Appliances: Oven - Double
    • HOA Fee Freq: Monthly
    • Construction Materials: Vinyl Siding
    • Above Grade Fin SQFT: 2673
    • Tax Lot: 00017
    • Tax Annual Amount: 10188.0
    • Standard Status: Active
    • Pool: No Pool
    • Garage Features: Garage Door Opener, Oversized
    • Total SQFT Source: Assessor
    • Type of Parking: Other

    Price history

    DateEventPrice
    8/1/2018Sold$335,000-1.4%$125/sqft
    Source: Public Record Report a problem
    3/27/2018Price change$339,900-1.5%$127/sqft
    Source: C-21 Town & Country Realty-M #1004160123 Report a problem
    1/26/2018Price change$345,000-1.1%$129/sqft
    Source: C-21 Town & Country Realty-M #1004160123 Report a problem
    11/17/2017Price change$349,000-1.7%$131/sqft
    Source: Washington Township #1000358851 Report a problem
    9/5/2017Price change$354,900-1.4%$133/sqft
    Source: Keller Williams Realty #6994228 Report a problem
    7/18/2017Price change$360,000-2.7%$135/sqft
    Source: Washington Township #6994228 Report a problem
    6/1/2017Listed for sale$370,000-6.6%$138/sqft
    Source: Keller Williams Realty - Washington Township #6994228 Report a problem
    11/15/2007Sold$396,265+179.6%$148/sqft
    Source: Public Record Report a problem
    8/23/2007Sold$141,740$53/sqft
    Source: Public Record Report a problem

    Public tax history

    YearProperty taxesTax assessment
    2025$11,266 +6.7%$354,400 +6.7%
    2024$10,557 +3.3%$332,100
    2023$10,222 +2.9%$332,100
    2022$9,933 -0.7%$332,100
    2021$10,000 +0.6%$332,100
    2020$9,943 -3.7%$332,100
    2019$10,323 $332,100 +6.1%
    2018$10,323 +2.5%$313,100
    2017$10,069 +4.3%$313,100
    2016$9,650 +6.6%$313,100
    2015$9,055 +2.7%$313,100
    2014$8,817 +4.7%$313,100
    2013$8,422 -1%$313,100
    2012$8,506 -0.3%$313,100 +55%
    2011$8,528 +2.2%$202,000
    2010$8,345 -2.5%$202,000
    2009$8,559 $202,000

    Find assessor info on the county website

    Neighborhood: 08061

    Nearby schools

    GreatSchools rating
    Schools provided by the listing agent
    • Elementary: Samuel Mickle School
    • Middle: Kingsway Regional M.S.
    • High: Kingsway Regional H.S.
    • District: East Greenwich Township Public Schools

    Source: The MLS. This data may not be complete. We recommend contacting the local school district to confirm school assignments for this home.

    Get a cash offer in 3 minutes
    Find out how much your home could sell for in as little as 3 minutes with a no-obligation cash offer.
    Estimated market value
    $611,300
    Get a cash offer in 3 minutes
    Find out how much your home could sell for in as little as 3 minutes with a no-obligation cash offer.
    Estimated market value
    $611,300