Skip main navigation
Closed
  • $560,000

    367 W Locust St Unit 403, Chicago, IL 60610

    2beds
    --sqft
    Condominium, Single Family Residence
    Built in 2016
    -- sqft lot
    $592,200 Zestimate®
    $--/sqft
    $3,092 Estimated rent

    Home value

    $592,200

    $533,000 - $663,000

    $3,092/mo

    Zestimate® history
    Loading
    Loading...

    Owner options

    List your home for rent

    $3,092/mo

    Rent Zestimate®

    Find your next renter with Zillow Rental Manager. Plus, with online applications, you can quickly screen prospective tenants – for free.

    Learn more

    $3,092/mo

    Rent Zestimate®

    Refinance and save

    $4,355/mo

    Est. payment

    Refinancing to a lower rate could help reduce your monthly payments and save thousands over the life of the loan.

    See today's rates

    $4,355/mo

    Est. payment

    Explore your selling options

    Work with a Zillow partner agent

    Leverage their expertise and Zillow's premium Showcase listings to get your home seen by more buyers.

    Get started

    List with your own agent

    Get your home in front of millions of buyers by listing it on Zillow.

    Learn how to do it

    Sell it yourself

    Take full control of how buyers see your home on Zillow by listing For Sale by Owner (FSBO).

    List your home

    What's special

    Private balconyFloor to ceiling windowsCustom-finished elfa closet systemsSleek tiled backsplashSpacious kitchenNest thermostatQuartz countertops
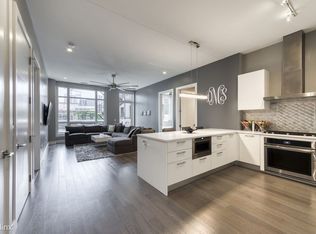
    Step into style and comfort in this beautifully upgraded 2 bedroom, 2 bathroom Belgravia home that checks off all of the boxes. When you enter, you are greeted by hardwood floors throughout the main entry, kitchen, and living room, complemented by updated plush wool carpet in both bedrooms. The spacious kitchen is perfectly appointed and features quartz countertops, upgraded appliances, undercounter lighting, and a sleek tiled backsplash. The modern finishes and ample counter space make this the perfect spot for cooking and entertaining. Floor to ceiling windows off of the living space give you a stunning and unique view of the city, and those same views can be enjoyed on your private balcony. The primary bedroom is spacious and luxurious, with a fantastic walk in closet. The en suite primary bathroom is the perfect spa-like retreat, with beautiful + wide dual vanities and a large shower. Both bathrooms have been upgraded with quartz counters for a cohesive, modern look. Additional upgrades include custom-finished Elfa closet systems, A stacked front-loading LG washer and dryer, and nest thermostat. Storage and parking included in the price. Walking distance from several parks, restaurants, coffee shops, and public transportation.

    Zillow last checked:

    Listing updated:

    Listing courtesy of:

    Erin Mandel 312-682-8500,

    @properties Christie's International Real Estate,

    Sarah Africk 847-507-9815,

    @properties Christie's International Real Estate

    Bought with:

    Nathan Binkley

    Compass

    Source: MRED as distributed by MLS GRID,MLS#: 12331110MLS Logo

    Facts & features

    Interior

    Bedrooms & bathrooms
    • Bedrooms: 2
    • Bathrooms: 2
    • Full bathrooms: 2
    Primary bedroom
    • Features: Flooring (Carpet), Bathroom (Full)
    • Level: Main
    • Area: 273 Square Feet
    • Dimensions: 13X21
    Bedroom 2
    • Features: Flooring (Carpet)
    • Level: Main
    • Area: 143 Square Feet
    • Dimensions: 11X13
    Balcony porch lanai
    • Features: Flooring (Other)
    • Level: Main
    • Area: 114 Square Feet
    • Dimensions: 19X6
    Kitchen
    • Features: Kitchen (Custom Cabinetry, Updated Kitchen), Flooring (Hardwood)
    • Level: Main
    • Area: 154 Square Feet
    • Dimensions: 11X14
    Living room
    • Features: Flooring (Hardwood)
    • Level: Main
    • Area: 255 Square Feet
    • Dimensions: 15X17
    Heating
    • Natural Gas, Forced Air
    Cooling
    • Central Air
    Appliances
    • Included: Range, Microwave, Dishwasher, High End Refrigerator, Freezer, Disposal, Stainless Steel Appliance(s), Range Hood
    • Laundry: In Unit
    Features
    • Walk-In Closet(s)
    • Flooring: Hardwood
    • Basement: None
    Interior area
    • Total structure area: 0

    Property

    Parking
    • Total spaces: 1
    • Parking features: Garage Door Opener, Heated Garage, On Site, Garage Owned, Attached, Garage
    • Attached garage spaces: 1
    • Has uncovered spaces: Yes
    Accessibility
    • Accessibility features: No Disability Access
    Features
    • Patio & porch: Roof Deck, Deck
    • Exterior features: Balcony
    Details
    • Parcel number: 17044360621013
    • Special conditions: List Broker Must Accompany

    Construction

    Type & style
    • Home type: Condo
    • Property subtype: Condominium, Single Family Residence
    Materials
    • Brick, Glass, Concrete
    Condition
    • New construction: No
    • Year built: 2016

    Utilities & green energy

    • Sewer: Public Sewer
    • Water: Lake Michigan

    Community & neighborhood

    Location
    • Region: Chicago

    HOA & financial

    HOA
    • Has HOA: Yes
    • HOA fee: $416 monthly
    • Amenities included: Bike Room/Bike Trails, Elevator(s), Storage, Security Door Lock(s)
    • Services included: Water, Gas, Parking, Insurance, Exterior Maintenance, Lawn Care, Scavenger, Snow Removal

    Other

    Other facts
    • Listing terms: Conventional
    • Ownership: Condo

    Price history

    DateEventPrice
    6/20/2025Sold$560,000-5.9%
    Source: MRED as distributed by MLS GRID #12331110 Report a problem
    5/27/2025Pending sale$595,000
    Source: MRED as distributed by MLS GRID #12331110 Report a problem
    4/25/2025Contingent$595,000
    Source: MRED as distributed by MLS GRID #12331110 Report a problem
    4/10/2025Listed for sale$595,000+17.4%
    Source: MRED as distributed by MLS GRID #12331110 Report a problem
    5/5/2017Listing removed$3,250
    Source: @properties #09575627 Report a problem
    3/27/2017Price change$3,250-14.5%
    Source: @properties #09575627 Report a problem
    3/6/2017Price change$3,800-5%
    Source: @properties #09503303 Report a problem
    2/15/2017Listed for rent$4,000
    Source: @properties #09503303 Report a problem
    2/14/2017Sold$506,990
    Source: MRED as distributed by MLS GRID #09041597 Report a problem

    Public tax history

    YearProperty taxesTax assessment
    2024-- $50,843 -3.7%
    2023$11,138 +2.6%$52,787
    2022$10,857 +2.3%$52,787
    2021$10,615 +2%$52,787 +13%
    2020$10,406 +1.7%$46,712 -8.3%
    2019$10,233 +1.7%$50,934
    2018$10,061 +3%$50,934 +12.3%
    2017$9,764 $45,359

    Find assessor info on the county website

    Neighborhood: Near North

    Nearby schools

    GreatSchools rating
    Schools provided by the listing agent
    • Elementary: Ogden Elementary
    • Middle: Ogden Elementary
    • High: Wells Community Academy Senior H
    • District: 299

    Source: MRED as distributed by MLS GRID. This data may not be complete. We recommend contacting the local school district to confirm school assignments for this home.

    Get a cash offer in 3 minutes
    Find out how much your home could sell for in as little as 3 minutes with a no-obligation cash offer.
    Estimated market value
    $592,200
    Get a cash offer in 3 minutes
    Find out how much your home could sell for in as little as 3 minutes with a no-obligation cash offer.
    Estimated market value
    $592,200