Skip main navigation
Off market
  • $2,098,700

    367 Weirfield St, Brooklyn, NY 11237

    6beds
    3,300sqft
    MultiFamily
    Built in 1910
    -- sqft lot
    $2,098,700 Zestimate®
    $636/sqft
    $4,047 Estimated rent

    Home value

    $2,098,700

    $1.85M - $2.37M

    $4,047/mo

    Zestimate® history
    Loading
    Loading...

    Owner options

    List your home for rent

    $4,047/mo

    Rent Zestimate®

    Find your next renter with Zillow Rental Manager. Plus, with online applications, you can quickly screen prospective tenants – for free.

    Learn more

    $4,047/mo

    Rent Zestimate®

    Refinance and save

    $12,514/mo

    Est. payment

    Refinancing to a lower rate could help reduce your monthly payments and save thousands over the life of the loan.

    See today's rates

    $12,514/mo

    Est. payment

    Explore your selling options

    Work with a Zillow partner agent

    Leverage their expertise and Zillow's premium Showcase listings to get your home seen by more buyers.

    Get started

    List with your own agent

    Get your home in front of millions of buyers by listing it on Zillow.

    Learn how to do it

    Sell it yourself

    Take full control of how buyers see your home on Zillow by listing For Sale by Owner (FSBO).

    List your home

    What's special

    Extra long islandLush backyardGarden level unitPrivate roof deckExpansive private roof deckPrivate deckExposed brick walls

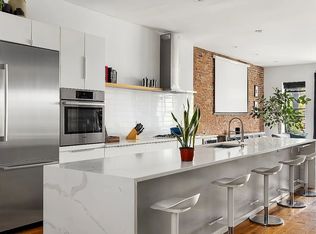
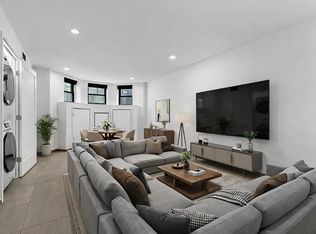
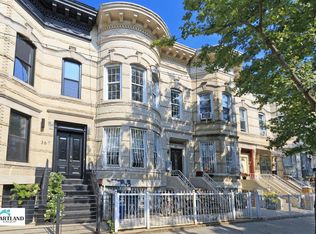
    Welcome home to 367 Weirfield Street - a meticulously crafted and modern two-family townhouse situated on a picturesque tree-lined street in vibrant Bushwick. This three-story townhouse truly has it all - modern luxury living with the ability to produce generous rental income or convert it into an even larger single-family home. 367 Weirfield Street is currently configured as a two-family home with an owners duplex and an income producing rental located on the garden floor. The magnificent owners' duplex occupies the 2nd (parlor) and 3rd floors and also includes an expansive private roof deck that's a true oasis and retreat - perfect for the green thumb or entertainer in you, or both! The owners duplex, which spans two floors, is comprised of 4 bedrooms and 2.5 bathrooms. Upon entering the parlor floor you're greeted by an open and expansive formal dining and entertaining space that transitions seamlessly into a modern kitchen with an extra long island that's ideal for cooking and entertaining. At the back end of the parlor floor is a spacious living room with exposed brick walls and doors that open directly onto your private deck and lush backyard. This setup is perfect for quintessential indoor / outdoor living and entertaining. Also located on the parlor floor, just off of the living room, is a powder room. The 2nd floor is comprised of a spacious primary bedroom suite that overlooks the lush and cheerful backyard. Also located on the 2nd floor are three additional bedrooms and a full bathroom clad in sleek marble and complete with a double vanity. Just one flight up from the 2nd floor is your private roof deck which spans the entire footprint of the home. With more than enough space for multiple seating areas and even a private garden - the possibilities are endless. Time to let your imagination run wild! The garden level unit is a fully renovated two bedroom, two bathroom complete with a washer and dryer and separate private entrance. Other features of this home include: INCREDIBLY LOW TAXES ($4,506 ANNUALLY), washer/dryer in unit (both the owners' duplex and garden level unit), central air with multiple zones and a video intercom system. This thoughtfully crafted home truly has everything and more for the most discerning townhouse buyer. Come check it out for yourself!

    This property is off market, which means it's not currently listed for sale or rent on Zillow. This may be different from what's available on other websites or public sources.
    Facts & features

    Interior

    Bedrooms & bathrooms
    • Bedrooms: 6
    • Bathrooms: 5
    • Full bathrooms: 4
    • 1/2 bathrooms: 1
    Cooling
    • Central
    Appliances
    • Included: Dryer, Washer
    Interior area
    • Total interior livable area: 3,300 sqft

    Property

    Lot
    • Size: 2,000 Square Feet
    Details
    • Parcel number: 034000019

    Construction

    Type & style
    • Home type: MultiFamily
    Condition
    • Year built: 1910

    Community & HOA

    Location
    • Region: Brooklyn

    Financial & listing details

    • Price per square foot: $636/sqft
    • Tax assessed value: $1,359,000
    • Annual tax amount: $5,076

    Price history

    DateEventPrice
    9/9/2022Sold$1,850,000$561/sqft
    Source: Public Record Report a problem
    7/22/2022Pending sale$1,850,000$561/sqft
    Source: StreetEasy Report a problem
    7/5/2022Listed for sale$1,850,000+19%$561/sqft
    Source: StreetEasy Report a problem
    8/8/2017Sold$1,555,000+3.7%$471/sqft
    Source: Public Record Report a problem
    6/15/2017Pending sale$1,499,000+260.3%$454/sqft
    Source: M Johanes Real Estate Corp Report a problem
    4/1/2016Sold$416,000+28%$126/sqft
    Source: Public Record Report a problem
    1/16/2015Listing removed$325,000$98/sqft
    Source: SOWAE CORP #10168391 Report a problem
    8/5/2014Listed for sale$325,000$98/sqft
    Source: SOWAE CORP #10168391 Report a problem

    Public tax history

    YearProperty taxesTax assessment
    2025$5,076 -0.2%$81,540 +3.7%
    2024$5,087 $78,600 +1.7%
    2023-- $77,280 +7.8%
    2022-- $71,700 -6.3%
    2021-- $76,500 +12%
    2020$4,512 +1%$68,280 +6.3%
    2019$4,467 +7.3%$64,260 +222.7%
    2018$4,165 +8.6%$19,911 +5.9%
    2017$3,834 +10.4%$18,810 +5.9%
    2016$3,474 $17,764
    2015$3,474 +80.9%$17,764 +1%
    2014$1,920 $17,588 +6%
    2013-- $16,593 +5.9%
    2012-- $15,675 +5.9%
    2011-- $14,804
    2010-- $14,804 +1%
    2009-- $14,657 +6%
    2008-- $13,828 +5.9%
    2007-- $13,063 +5.9%
    2006-- $12,337
    2005-- $12,337 +1%
    2004-- $12,215 +6%
    2003-- $11,524 +5.9%
    2002-- $10,886 +5.9%
    2001-- $10,281
    2000-- $10,281
    Find assessor info on the county website

    Neighborhood: Bushwick

    Nearby schools

    GreatSchools rating
    Schools provided by the listing agent
    • District: New York City School

    Source: The MLS. This data may not be complete. We recommend contacting the local school district to confirm school assignments for this home.