*Investor opportunity* Tenant in place, can stay or go, $2,500 per month* At this new price, this won't last long! Welcome to this desirable end-unit townhouse in the sought-after community of Willow Grove Mill! This charming home offers 3 bedrooms, 2.5 baths, and a 1-car garage on a spacious 0.21-acre lot. Step inside to find a bright and spacious family room featuring beautiful laminate wood flooring. The eat-in kitchen is equipped with 42" birch cabinets, stainless steel appliances, and a double stainless-steel sink, with a sliding glass door that opens to a backyard with open space—perfect for pets or entertaining. Upstairs, you’ll find three comfortable bedrooms, including a primary suite with a walk-in closet and a private bath featuring a double-sink vanity. A second-floor laundry room adds extra convenience. Additional guest parking is conveniently located right across the street. This home offers easy access to Routes 1 and 896, making commuting a breeze. Currently tenant-occupied, the property can be an excellent investment opportunity with a reliable renter already in place, or it can be made available for an owner-occupant. House being sold "as-is"
Sold for $305,000
$305,000
367 Wilmore Dr, Middletown, DE 19709
3beds
1,650sqft
Townhouse
Built in 2008
9,148 Square Feet Lot
$309,900 Zestimate®
$185/sqft
$2,535 Estimated rent
Home value
$309,900
$282,000 - $341,000
$2,535/mo
Zestimate® history
Owner options
List your home for rent
$2,535/mo
Rent Zestimate®
Find your next renter with Zillow Rental Manager. Plus, with online applications, you can quickly screen prospective tenants – for free.
$2,535/mo
Rent Zestimate®
Refinance and save
$1,837/mo
Est. payment
Refinancing to a lower rate could help reduce your monthly payments and save thousands over the life of the loan.
$1,837/mo
Est. payment
Explore your selling options
Work with a Zillow partner agent
Leverage their expertise and Zillow's premium Showcase listings to get your home seen by more buyers.
Get startedList with your own agent
Get your home in front of millions of buyers by listing it on Zillow.
Learn how to do itSell it yourself
Take full control of how buyers see your home on Zillow by listing For Sale by Owner (FSBO).
List your homeWhat's special
End-unit townhouseStainless steel appliancesSecond-floor laundry roomThree comfortable bedroomsBeautiful laminate wood flooringEat-in kitchenDouble stainless-steel sink
Zillow last checked:
Listing updated:
Listed by:
Nicholas Smith 302-382-4623,
Monument Sotheby's International Realty,
Listing Team: Nicholas Barrett Group
Bought with:
Sathish patha, RS0037502
Tesla Realty Group, LLC
Source: Bright MLS,MLS#: DENC2091392
Facts & features
Interior
Bedrooms & bathrooms
- Bedrooms: 3
- Bathrooms: 3
- Full bathrooms: 2
- 1/2 bathrooms: 1
- Main level bathrooms: 1
Rooms
- Room types: Living Room, Dining Room, Primary Bedroom, Bedroom 2, Kitchen, Bedroom 1
Primary bedroom
- Level: Upper
- Area: 140 Square Feet
- Dimensions: 10 X 14
Bedroom 1
- Level: Upper
- Area: 108 Square Feet
- Dimensions: 9 X 12
Bedroom 2
- Level: Upper
- Area: 120 Square Feet
- Dimensions: 10 X 12
Dining room
- Level: Main
- Area: 143 Square Feet
- Dimensions: 11 X 13
Kitchen
- Features: Kitchen - Gas Cooking, Double Sink
- Level: Main
- Area: 99 Square Feet
- Dimensions: 9 X 11
Living room
- Level: Main
- Area: 150 Square Feet
- Dimensions: 10 X 15
Heating
- Forced Air, Electric
Cooling
- Central Air, Electric
Appliances
- Included: Electric Water Heater
- Laundry: Upper Level
Features
- Primary Bath(s), Ceiling Fan(s), Eat-in Kitchen
- Flooring: Wood, Carpet, Vinyl
- Has basement: No
- Has fireplace: No
Interior area
- Total structure area: 1,650
- Total interior livable area: 1,650 sqft
- Finished area above ground: 1,650
- Finished area below ground: 0
Property
Parking
- Total spaces: 1
- Parking features: Garage Faces Front, Attached
- Attached garage spaces: 1
Accessibility
- Accessibility features: None
Features
- Levels: Two
- Stories: 2
- Exterior features: Sidewalks, Street Lights
- Pool features: None
Lot
- Size: 9,148 Square Feet
- Features: Corner Lot
Details
- Additional structures: Above Grade, Below Grade
- Parcel number: 23033.00019
- Zoning: 23R-3
- Special conditions: Standard
Construction
Type & style
- Home type: Townhouse
- Architectural style: Other
- Property subtype: Townhouse
Materials
- Stucco
- Foundation: Block
Condition
- New construction: No
- Year built: 2008
Utilities & green energy
- Sewer: Public Sewer
- Water: Public
- Utilities for property: Cable Connected
Community & HOA
Community
- Subdivision: Willow Grove Mill
HOA
- Has HOA: No
Location
- Region: Middletown
Financial & listing details
- Price per square foot: $185/sqft
- Tax assessed value: $355,400
- Annual tax amount: $3,691
- Date on market: 10/23/2025
- Listing agreement: Exclusive Right To Sell
- Ownership: Fee Simple
Price history
| Date | Event | Price |
|---|---|---|
| 1/12/2026 | Sold | $305,000-6.1%$185/sqft |
Source:  Bright MLS #DENC2091392 Report a problem Bright MLS #DENC2091392 Report a problem | ||
| 12/11/2025 | Contingent | $324,900$197/sqft |
Source: Bright MLS #DENC2091392 Report a problem | ||
| 12/8/2025 | Price change | $324,9000%$197/sqft |
Source: Bright MLS #DENC2091392 Report a problem | ||
| 11/25/2025 | Price change | $325,000-5.8%$197/sqft |
Source: Bright MLS #DENC2091392 Report a problem | ||
| 11/17/2025 | Price change | $345,000-2.8%$209/sqft |
Source: Bright MLS #DENC2091392 Report a problem | ||
| 10/23/2025 | Listed for sale | $355,000+303.4%$215/sqft |
Source: Bright MLS #DENC2091392 Report a problem | ||
| 7/8/2017 | Listing removed | $1,600$1/sqft |
Source: Zillow Rental Manager Report a problem | ||
| 6/6/2017 | Listed for rent | $1,600$1/sqft |
Source: Letta Investments LLC Report a problem | ||
| 2/20/2013 | Sold | $88,000-49.7%$53/sqft |
Source: Public Record Report a problem | ||
| 11/30/2012 | Sold | $175,000-12.5%$106/sqft |
Source: Public Record Report a problem | ||
| 10/9/2012 | Price change | $199,900+14.2%$121/sqft |
Source: Keller Williams - Greater Newark #6080244 Report a problem | ||
| 9/25/2012 | Price change | $175,000-12.5%$106/sqft |
Source: Keller Williams Realty #6080244 Report a problem | ||
| 9/9/2012 | Price change | $199,900+5.3%$121/sqft |
Source: Keller Williams - Greater Newark #6080244 Report a problem | ||
| 9/6/2012 | Price change | $189,900-5%$115/sqft |
Source: Keller Williams Realty #6080244 Report a problem | ||
| 8/10/2012 | Price change | $199,900+5.3%$121/sqft |
Source: Keller Williams - Greater Newark #6080244 Report a problem | ||
| 8/7/2012 | Price change | $189,900-5%$115/sqft |
Source: Keller Williams Realty #6080244 Report a problem | ||
| 7/11/2012 | Listed for sale | $199,900-12.9%$121/sqft |
Source: Keller Williams Realty #6080244 Report a problem | ||
| 12/2/2008 | Sold | $229,522$139/sqft |
Source: Public Record Report a problem | ||
Public tax history
| Year | Property taxes | Tax assessment |
|---|---|---|
| 2025 | -- | $355,400 +365.8% |
| 2024 | $2,811 +19.6% | $76,300 |
| 2023 | $2,350 +0.2% | $76,300 |
| 2022 | $2,346 +2.2% | $76,300 |
| 2021 | $2,294 +1.2% | $76,300 |
| 2020 | $2,268 +7.9% | $76,300 |
| 2019 | $2,101 +8.5% | $76,300 |
| 2017 | $1,936 -1.6% | $76,300 |
| 2016 | $1,968 | $76,300 |
| 2015 | $1,968 +3% | $76,300 |
| 2014 | $1,911 | $76,300 |
| 2013 | -- | $76,300 |
| 2012 | -- | $76,300 |
| 2011 | -- | $76,300 |
| 2010 | -- | $76,300 |
| 2009 | -- | $76,300 +670.7% |
| 2008 | -- | $9,900 |
Find assessor info on the county website
Neighborhood: 19709
Nearby homes
- $360,2003 bd3 ba1.6k sqft365 Wilmore Dr, Middletown, DE 19709Off Market
- $395,2003 bd2 ba1.7k sqft369 Wilmore Dr, Middletown, DE 19709Off Market
- $354,9002 bd2 ba1.9k sqft363 Wilmore Dr, Middletown, DE 19709Off Market
- $330,7003 bd2 ba1.6k sqft371 Wilmore Dr, Middletown, DE 19709Off Market
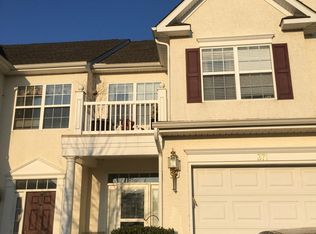
- $344,5003 bd3 ba1.6k sqft361 Wilmore Dr, Middletown, DE 19709Off Market
- $338,4002 bd3 ba1.8k sqft373 Wilmore Dr, Middletown, DE 19709Off Market
- $357,2003 bd2 ba1.9k sqft359 Wilmore Dr, Middletown, DE 19709Off Market
- $355,8003 bd4 ba2.1k sqft357 Wilmore Dr, Middletown, DE 19709Off Market
Nearby schools
GreatSchools rating
- NABrick Mill Early Childhood CenterGrades: PK-KDistance: 0.6 mi
- 4/10Redding (Louis L.) Middle SchoolGrades: 6-8Distance: 1.7 mi
- 9/10Middletown High SchoolGrades: 9-12Distance: 0.7 mi
Schools provided by the listing agent
- High: Middletown
- District: Appoquinimink
Source: Bright MLS. This data may not be complete. We recommend contacting the local school district to confirm school assignments for this home.
Get a cash offer in 3 minutes
Find out how much your home could sell for in as little as 3 minutes with a no-obligation cash offer.
Estimated market value
$309,900
Get a cash offer in 3 minutes
Find out how much your home could sell for in as little as 3 minutes with a no-obligation cash offer.
Estimated market value
$309,900
- Delaware
- New Castle County
- Middletown
- 19709
- 367 Wilmore Dr
Nearby cities
Nearby zip codes
Other Middletown Topics
