Skip main navigation
Off market
  • $547,700

    3670 70th Street Ct, Moline, IL 61265

    3beds
    3baths
    2,651sqft
    Condo
    Built in 2001
    -- sqft lot
    $547,700 Zestimate®
    $207/sqft
    $2,897 Estimated rent

    Home value

    $547,700

    $498,000 - $602,000

    $2,897/mo

    Zestimate® history
    Loading
    Loading...

    Owner options

    List your home for rent

    $2,897/mo

    Rent Zestimate®

    Find your next renter with Zillow Rental Manager. Plus, with online applications, you can quickly screen prospective tenants – for free.

    Learn more

    $2,897/mo

    Rent Zestimate®

    Refinance and save

    $4,423/mo

    Est. payment

    Refinancing to a lower rate could help reduce your monthly payments and save thousands over the life of the loan.

    See today's rates

    $4,423/mo

    Est. payment

    Explore your selling options

    Work with a Zillow partner agent

    Leverage their expertise and Zillow's premium Showcase listings to get your home seen by more buyers.

    Get started

    List with your own agent

    Get your home in front of millions of buyers by listing it on Zillow.

    Learn how to do it

    Sell it yourself

    Take full control of how buyers see your home on Zillow by listing For Sale by Owner (FSBO).

    List your home

    What's special

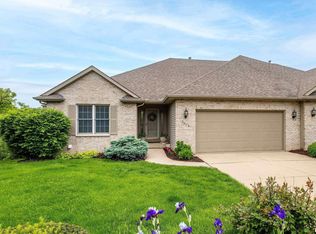
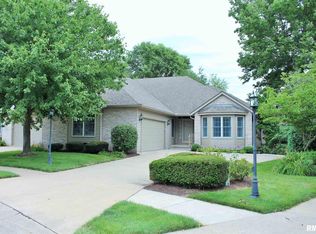
    Open & inviting, this custom 3BR, 3BA Stand Alone RANCH Villa in popular Greenwood Pointe boasts over 4,800 finished sq. ft. VAULTED ceilings throughout Great Rm featuring floor to ceiling brick fireplace. Formal Dining w/ tray ceiling & built-in Buffet/Hutch. SPACIOUS Den/Office boasting Aspen Wood Walls shipped from Colorado. HUGE Sunroom w/ SOARING ceiling, floor to ceiling windows, & built-ins, that opens to large deck w/ PANORAMIC wooded & valley views...Entertainer's Delight! Mstr Suite w/ dual vanities, walk-in closet, soaker tub & tile shower. Main level laundry w/ tons of cabinet storage. Kitchen features granite counters, NEW glass tile backsplash, double ovens, & light filled eat-in area. Finished walk-out basement Rec Rm w/cherry built-ins, wet bar, & frpl! 2 additional Bedrooms & Full BA, Craft Rm w/ sink, & Wine Cellar. Slider from basement leads to 2nd lower deck. Stunning private lot! Enjoy CARE FREE living with lawn care & snow removal. Close to shopping and dining!

    This property is off market, which means it's not currently listed for sale or rent on Zillow. This may be different from what's available on other websites or public sources.

    Facts & features

    Interior

    Bedrooms & bathrooms
    • Bedrooms: 3
    • Bathrooms: 3
    Heating
    • Forced air, Gas
    Cooling
    • Central
    Appliances
    • Included: Dishwasher, Garbage disposal, Microwave, Range / Oven, Refrigerator
    Features
    • Flooring: Tile, Carpet
    Interior area
    • Total interior livable area: 2,651 sqft

    Property

    Parking
    • Total spaces: 2
    Features
    • Exterior features: Stone, Brick
    Lot
    • Size: 0.84 Acres
    Details
    • Parcel number: 1712302021

    Construction

    Type & style
    • Home type: Condo
    Condition
    • Year built: 2001

    Community & neighborhood

    Location
    • Region: Moline

    HOA & financial

    HOA
    • Has HOA: Yes
    • HOA fee: $350 monthly
    • Services included: Insurance/Common Area, Snow Removal, Lawn, Landscaping

    Other

    Other facts
    • HEATING/COOLING: Gas, Forced Air, Central Air
    • WATER/SEWER: Public Water, Public Sewer, Sump Pump
    • Laundry Room Level: Main
    • Master Bedroom Flooring: Carpet
    • Bedroom3 Flooring: Carpet
    • Style: Ranch
    • APPLIANCES: Dishwasher, Disposal, Microwave Oven, Range/Oven, Refrigerator
    • EXTERIOR: Aluminum Siding, Brick, Stone
    • FIREPLACE: Gas Logs, Gas Lighter, Great Room, Rec Room
    • INTERIOR AMENITIES: Garage Door Opener(s), Ceilings/Cath/Vault/Tray, Cable TV Available, Solid Surface Counter Top
    • LOT DESCRIPTION: Level, Wooded, Cul-De-Sac, Ravine
    • TAX EXEMPTIONS: Homestead/Owner Occupied
    • BASEMENT/FOUNDATION: Finished, Walk-Out, Poured, Daylight
    • EXTERIOR AMENITIES: Deck, Porch/Screened
    • GARAGE/PARKING: Attached
    • Den/Office Flooring: Carpet
    • Formal Dining Rm Flooring: Tile
    • ASSOCIATION FEE INCLUDES: Insurance/Common Area, Snow Removal, Lawn, Landscaping
    • Laundry Room Flooring: Tile
    • Pets Allowed: 1
    • Informal Dining Rm Floor: Tile
    • Great Room Flooring: Carpet
    • Area/Tract: QCARA Area
    • Rec Room Flooring: Carpet
    • ROOFING: Shingles
    • Bedroom2 Flooring: Carpet
    • Kitchen Flooring: Tile
    • Tax Year: 2018
    • Legal Description: Greenwood Pointe Subdivision Lot 50 & 51
    • Parcel ID#/Tax ID: 07-14670
    • Annual Taxes: 12928.16

    Price history

    DateEventPrice
    5/1/2020Listing removed$419,900$158/sqft
    Source: Mel Foster Co. Bettendorf #QC4207284 Report a problem
    1/10/2020Price change$419,900-4.5%$158/sqft
    Source: Mel Foster Co. Inc. of Iowa & Illinois - Mel Foster Co. Bettendorf #QC4207284 Report a problem
    10/30/2019Listed for sale$439,900-15.8%$166/sqft
    Source: Mel Foster Co. Bettendorf #QC4207284 Report a problem
    4/23/2001Sold$522,670$197/sqft
    Source: MRED as distributed by MLS GRID #QC4044677 Report a problem

    Public tax history

    YearProperty taxesTax assessment
    2024$14,336 +6.6%$164,384 +8.6%
    2023$13,448 +9.3%$151,367 +10.5%
    2022$12,302 +0.4%$137,043 +4.6%
    2021$12,257 +0.5%$131,016 +1.7%
    2020$12,195 +10.5%$128,826 +1.6%
    2019$11,040 -14.6%$126,797 -14.4%
    2018$12,928 -18.6%$148,122 -17.5%
    2017$15,884 +2.8%$179,644 +3.2%
    2016$15,449 +2.5%$174,074 +2.3%
    2015$15,074 $170,127 +2%
    2014-- $166,824
    2013-- $166,824 -1.8%
    2012-- $169,934 -2%
    2011-- $173,402
    2010-- $173,402 +1%
    2008-- $171,685 -12.8%
    2006-- $196,855 +5.6%
    2005$15,418 +4.3%$186,460 +3%
    2004$14,789 +1%$181,030 +3%
    2003$14,642 +13%$175,757 +12.2%
    2002$12,962 +32%$156,699 +37.6%
    2001$9,819 +320.9%$113,851 +316.4%
    2000$2,333 $27,341

    Find assessor info on the county website

    Neighborhood: Walton Hills

    Nearby schools

    GreatSchools rating
    Schools provided by the listing agent
    • Elementary: Moline
    • Middle: Moline
    • High: Moline
    • District: Moline

    Source: The MLS. This data may not be complete. We recommend contacting the local school district to confirm school assignments for this home.

    Get pre-qualified for a loan
    At Zillow Home Loans, we can pre-qualify you in as little as 5 minutes with no impact to your credit score.

    An equal housing lender. NMLS #10287.

    Sell for more on Zillow
    Get a Zillow Showcase℠ listing at no additional cost and you could sell for .
    $547,700
    2% more
    +$10,954
    With Zillow Showcase(estimated)
    $558,654