Refined Luxury Meets Timeless Craftsmanship
Why build when perfection is already here? This custom-built 4-bedroom, 3-bath home blends elegance with comfort through stunning tile artistry, spa-inspired baths, and a chef’s kitchen designed for entertaining. Just 3 miles from Lake Hickory and minutes to shopping, dining, and the hospital—with no HOA.
Natural light fills the open floor plan, highlighting hand-set tilework, designer lighting, quartz countertops, and real wood soft-close cabinetry. The gourmet kitchen includes a professional gas range, walk-in pantry, and beverage fridge. The primary suite features a spa-quality bath with an oversized shower and elegant finishes, echoed in every bath.
Modern touches include SMART home features and a main-level laundry with marble countertop. Outside, a spacious TREX deck overlooks a flat, private backyard—perfect for a future pool or peaceful gatherings. A large bonus room with full bath adds flexible living space.
Experience quality, comfort, and timeless design in every detail.
Closed
$600,000
3670 9th Street Dr NE, Hickory, NC 28601
4beds
2,613sqft
Single Family Residence
Built in 2022
0.37 Acres Lot
$601,500 Zestimate®
$230/sqft
$2,993 Estimated rent
Home value
$601,500
$547,000 - $662,000
$2,993/mo
Zestimate® history
Owner options
List your home for rent
$2,993/mo
Rent Zestimate®
Find your next renter with Zillow Rental Manager. Plus, with online applications, you can quickly screen prospective tenants – for free.
$2,993/mo
Rent Zestimate®
Refinance and save
$3,539/mo
Est. payment
Refinancing to a lower rate could help reduce your monthly payments and save thousands over the life of the loan.
$3,539/mo
Est. payment
Explore your selling options
Work with a Zillow partner agent
Leverage their expertise and Zillow's premium Showcase listings to get your home seen by more buyers.
Get startedList with your own agent
Get your home in front of millions of buyers by listing it on Zillow.
Learn how to do itSell it yourself
Take full control of how buyers see your home on Zillow by listing For Sale by Owner (FSBO).
List your homeWhat's special
Elegant finishesDesigner lightingGourmet kitchenSpacious trex deckSpa-inspired bathsOversized showerFlat private backyard
Zillow last checked:
Listing updated:
Listed by:
Leanne Fogle leanne@nholivebranchre.com,
NextHome Olive Branch Real Estate
Bought with:
Lesa Baker
Coldwell Banker Boyd & Hassell
Source: Canopy MLS as distributed by MLS GRID,MLS#: 4330320
Facts & features
Interior
Bedrooms & bathrooms
- Bedrooms: 4
- Bathrooms: 3
- Full bathrooms: 3
- Main level bedrooms: 3
Primary bedroom
- Features: Ceiling Fan(s), En Suite Bathroom, Walk-In Closet(s)
- Level: Main
Bedroom s
- Features: Ceiling Fan(s), Walk-In Closet(s)
- Level: Main
Bedroom s
- Features: Ceiling Fan(s), Walk-In Closet(s)
- Level: Main
Bathroom full
- Level: Main
Bathroom full
- Features: Built-in Features, Storage, Walk-In Closet(s)
- Level: Main
Bathroom full
- Level: Upper
Other
- Features: Attic Walk In, Ceiling Fan(s), Computer Niche, Vaulted Ceiling(s), Walk-In Closet(s)
- Level: Upper
Dining area
- Level: Main
Flex space
- Level: Upper
Great room
- Features: Ceiling Fan(s), Open Floorplan
- Level: Main
Kitchen
- Features: Breakfast Bar, Open Floorplan, Storage, Wet Bar
- Level: Main
Laundry
- Features: Built-in Features, Storage, See Remarks
- Level: Main
Heating
- Central, Electric, ENERGY STAR Qualified Equipment, Forced Air, Heat Pump, Natural Gas
Cooling
- Ceiling Fan(s), Central Air, ENERGY STAR Qualified Equipment, Heat Pump, Multi Units, Zoned
Appliances
- Included: Bar Fridge, Microwave, Convection Oven, Dishwasher, Disposal, Dual Flush Toilets, Electric Oven, ENERGY STAR Qualified Dishwasher, ENERGY STAR Qualified Freezer, ENERGY STAR Qualified Light Fixtures, ENERGY STAR Qualified Refrigerator, Exhaust Fan, Exhaust Hood, Filtration System, Freezer, Gas Cooktop, Gas Water Heater, Ice Maker, Refrigerator with Ice Maker, Self Cleaning Oven, Tankless Water Heater, Wine Refrigerator
- Laundry: Electric Dryer Hookup, Laundry Room, Main Level, Sink, Washer Hookup
Features
- Flooring: Marble, Tile, Wood
- Doors: French Doors, Insulated Door(s)
- Windows: Insulated Windows, Window Treatments
- Has basement: No
- Fireplace features: Great Room, Other - See Remarks
Interior area
- Total structure area: 2,613
- Total interior livable area: 2,613 sqft
- Finished area above ground: 2,613
- Finished area below ground: 0
Property
Parking
- Total spaces: 10
- Parking features: Driveway, Attached Garage, Garage Door Opener, Garage Faces Front, Parking Space(s), Garage on Main Level
- Attached garage spaces: 2
- Uncovered spaces: 8
- Details: The driveway can accommodate eight cars in tandem and parallel park arrangements
Accessibility
- Accessibility features: Two or More Access Exits, Lever Door Handles, Swing In Door(s), Kitchen 60 Inch Turning Radius, Mobility Friendly Flooring
Features
- Levels: 1 Story/F.R.O.G.
- Patio & porch: Covered, Deck, Front Porch
- Pool features: Community
- Fencing: Partial
Lot
- Size: 0.37 Acres
- Features: Cleared, Green Area, Level, Wooded
Living quarters
- Secondary features: Room w/ Private Bath
Details
- Parcel number: 3714115770610000
- Zoning: R-2
- Special conditions: Undisclosed
- Horse amenities: None
Construction
Type & style
- Home type: SingleFamily
- Architectural style: Traditional
- Property subtype: Single Family Residence
Materials
- Stone, Stone Veneer, Vinyl
- Foundation: Crawl Space, Pillar/Post/Pier
Condition
- New construction: No
- Year built: 2022
Utilities & green energy
- Sewer: Public Sewer
- Water: City
- Utilities for property: Cable Available, Cable Connected, Electricity Connected, Fiber Optics, Underground Power Lines, Underground Utilities, Wired Internet Available, Other - See Remarks
Green energy
- Energy efficient items: Lighting
- Water conservation: Dual Flush Toilets
Community & HOA
Community
- Security: Carbon Monoxide Detector(s), Security System, Smoke Detector(s)
- Subdivision: Falling Creek
Location
- Region: Hickory
- Elevation: 1000 Feet
Financial & listing details
- Price per square foot: $230/sqft
- Tax assessed value: $522,600
- Annual tax amount: $4,487
- Date on market: 12/19/2025
- Cumulative days on market: 239 days
- Listing terms: Cash,Conventional,FHA,VA Loan
- Electric utility on property: Yes
- Road surface type: Concrete, Paved
Price history
| Date | Event | Price |
|---|---|---|
| 3/27/2026 | Sold | $600,000$230/sqft |
Source:  Canopy MLS as distributed by MLS GRID #4330320 Report a problem Canopy MLS as distributed by MLS GRID #4330320 Report a problem | ||
| 2/27/2026 | Price change | $600,000-3.8%$230/sqft |
Source: Canopy MLS as distributed by MLS GRID #4330320 Report a problem | ||
| 1/14/2026 | Price change | $624,000-3.9%$239/sqft |
Source: Canopy MLS as distributed by MLS GRID #4330320 Report a problem | ||
| 12/19/2025 | Listed for sale | $649,000+2396.2%$248/sqft |
Source: Canopy MLS as distributed by MLS GRID #4330320 Report a problem | ||
| 12/15/2021 | Sold | $26,000-25.5%$10/sqft |
Source: Canopy MLS as distributed by MLS GRID #3782239 Report a problem | ||
| 12/2/2021 | Contingent | $34,900$13/sqft |
Source: Canopy MLS as distributed by MLS GRID #3782239 Report a problem | ||
| 9/2/2021 | Listed for sale | $34,900$13/sqft |
Source: Canopy MLS as distributed by MLS GRID #3782239 Report a problem | ||
Public tax history
| Year | Property taxes | Tax assessment |
|---|---|---|
| 2025 | $4,487 +0.6% | $522,600 |
| 2024 | $4,460 | $522,600 |
| 2023 | $4,460 +1526.9% | $522,600 +2192.1% |
| 2022 | $274 | $22,800 |
| 2021 | $274 +3.4% | $22,800 |
| 2020 | $265 | $22,800 |
| 2019 | $265 -2% | $22,800 -3.8% |
| 2018 | $271 | $23,700 |
| 2017 | $271 -3.1% | -- |
| 2016 | $279 | -- |
| 2015 | $279 | $23,700 |
Find assessor info on the county website
Neighborhood: 28601
Nearby homes
- $312,0003 bd2 ba1.8k sqft3660 9th Street Dr NE, Hickory, NC 28601Sold
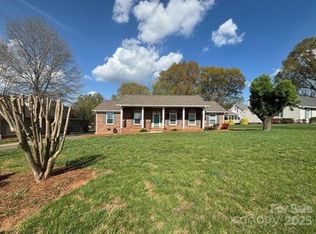
- $340,6003 bd2 ba1.7k sqft3680 9th Street Dr NE, Hickory, NC 28601Off Market
- $347,2003 bd2 ba2k sqft980 37th Ave NE, Hickory, NC 28601Off Market
- $398,2004 bd2 ba3k sqft3650 9th Street Dr NE, Hickory, NC 28601Off Market
- $348,0004 bd2 ba2.7k sqft991 36th Avenue Ct NE, Hickory, NC 28601Sold
- $333,2004 bd2 ba2k sqft971 36th Avenue Cir NE, Hickory, NC 28601Off Market
- $397,6004 bd3 ba2.6k sqft970 37th Ave NE, Hickory, NC 28601Off Market
- $362,0004 bd3 ba2.6k sqft3710 9th Street Dr NE, Hickory, NC 28601Off Market
Nearby schools
GreatSchools rating
- 7/10Clyde Campbell Elementary SchoolGrades: PK-6Distance: 1.2 mi
- 4/10Harry M Arndt MiddleGrades: 7-8Distance: 2.3 mi
- 7/10Saint Stephens HighGrades: PK,9-12Distance: 2.2 mi
Schools provided by the listing agent
- Elementary: Clyde Campbell
- Middle: Arndt
- High: St. Stephens
Source: Canopy MLS as distributed by MLS GRID. This data may not be complete. We recommend contacting the local school district to confirm school assignments for this home.
Get a cash offer in 3 minutes
Find out how much your home could sell for in as little as 3 minutes with a no-obligation cash offer.
Estimated market value
$601,500
Get a cash offer in 3 minutes
Find out how much your home could sell for in as little as 3 minutes with a no-obligation cash offer.
Estimated market value
$601,500
- North Carolina
- Catawba County
- Hickory
- 28601
- 3670 9th Street Dr NE
Nearby cities
Nearby neighborhoods
Nearby zip codes
Other Hickory Topics
