Skip main navigation
Pending
  • $400,000

    3670 E 68 N, Rigby, ID 83442

    5beds
    2,800sqft
    Manufactured On Land, Manufactured Home
    Built in 1999
    5 Acres Lot
    $396,700 Zestimate®
    $143/sqft
    $-- HOA

    What's special

    Mature fruit treesPeaceful country viewsThriving garden areaWide open spaces
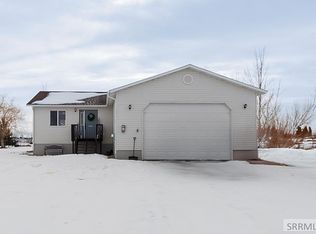
    Country living with room to grow! This spacious 5 bedroom, 2 bathroom manufactured home on a permanent foundation sits on an incredible 5 acre property, offering endless possibilities for your lifestyle. Inside, you'll find plenty of living space for family and guests, while the unfinished basement provides the perfect opportunity to add even more value with the potential for an additional bathroom and kitchenette ideal for multi generational living, guest quarters, or extra entertaining space. Step outside and enjoy everything this property has to offer, including a thriving garden area, mature fruit trees, and valuable water rights to help keep your land flourishing. Whether you're dreaming of gardening, raising animals, or simply enjoying wide open spaces and peaceful country views, this property offers the flexibility to make it your own. Don't miss this rare opportunity to own acreage with room to expand, grow, and create the country lifestyle you've always wanted! Property has 1 1/2 shares Harrison Canal water rights.
    28 days
    |
    2,254
    |
    244
    |

    Likely to sell faster than

    Zillow last checked:

    Listing updated:

    Listed by:

    Greg Sellers 208-313-7681,

    Keller Williams Realty East Idaho

    Source: SRMLS,MLS#: 2187664MLS Logo

      Facts & features

      Interior

      Bedrooms & bathrooms
      • Bedrooms: 5
      • Bathrooms: 2
      • Full bathrooms: 2
      • Main level bathrooms: 2
      • Main level bedrooms: 3
      Dining room
      • Level: Main
      Kitchen
      • Level: Main
      Living room
      • Level: Main
      Basement
      • Area: 1400
      Heating
      • Propane, Cadet Style
      Cooling
      • Wall/Window Unit(s)
      Appliances
      • Included: Dishwasher, Dryer, Microwave, Refrigerator, Water Softener Owned, Plumbed For Water Softener
      • Laundry: Main Level
      Features
      • Ceiling Fan(s), Vaulted Ceiling(s), Walk-In Closet(s), Main Floor Family Room, Master Downstairs, Master Bath
      • Flooring: Linoleum, Carpet, Plank
      • Basement: Full,Partially Finished
      • Number of fireplaces: 1
      • Fireplace features: Propane, None
      Interior area
      • Total structure area: 2,800
      • Total interior livable area: 2,800 sqft
      • Finished area above ground: 1,400
      • Finished area below ground: 1,400

      Property

      Parking
      • Total spaces: 2
      • Parking features: 2 Stalls, Attached, Garage Door Opener, Gravel
      • Attached garage spaces: 2
      • Has uncovered spaces: Yes
      Features
      • Levels: One
      • Stories: 1
      • Patio & porch: 1, Patio
      • Fencing: Chain Link,Partial
      • Has view: Yes
      • View description: Mountain(s)
      Lot
      • Size: 5 Acres
      • Features: Level, Low Traffic, Established Lawn, Many Trees, Flower Beds, Garden
      Details
      • Additional structures: Barn(s), Outbuilding
      • Parcel number: RP04N38E341300
      • Zoning description: Jefferson-R5-Residential 5 Zon

      Construction

      Type & style
      • Home type: MobileManufactured
      • Property subtype: Manufactured On Land, Manufactured Home
      Materials
      • Primary Exterior Material: Vinyl Siding
      • Foundation: Concrete Perimeter
      Condition
      • Year built: 1999

      Utilities & green energy

      • Electric: Rocky Mountain Power
      • Sewer: Private Sewer
      • Water: Well

      Community & HOA

      Community
      • Subdivision: None
      HOA
      • Has HOA: No
      • Services included: None
      Location
      • Region: Rigby

      Financial & listing details

      • Price per square foot: $143/sqft
      • Tax assessed value: $267,489
      • Annual tax amount: $516
      • Date on market: 7/10/2026
      • Listing terms: Cash,Conventional
      • Inclusions: Fridge, Dishwasher, Microwave, Water Softener, Oven/Range
      • Exclusions: Seller's Personal Property.
      • Has irrigation water rights: Yes

        Estimated market value

        $396,700

        $377,000 - $417,000

        $2,393/mo

        Price history

        DateEventPrice
        8/3/2026Pending sale$400,000$143/sqft
        Source: SRMLS #2187664 Report a problem
        7/10/2026Listed for sale$400,000$143/sqft
        Source: SRMLS #2187664 Report a problem

        Public tax history

        YearProperty taxesTax assessment
        2025$682 +11.7%$267,489 +6.1%
        2024$610 +9.2%$252,208 +17%
        2023$559 -24.7%$215,592 +7.5%
        2022$742 -22.4%$200,552 +16.6%
        2021$957 +24.9%$171,966 +6.2%
        2020$766 +1.4%$161,986 +25.8%
        2018$756 -11.7%$128,750 +1.6%
        2017$856 -1.9%$126,730 +75.8%
        2016$872 -1.2%$72,092 +5.3%
        2015$882 +1.3%$68,492 -2.5%
        2014$871 -2.5%$70,236 -6.2%
        2013$893 $74,843
        2012-- $74,843
        2011-- --
        Find assessor info on the county website

        Monthly payment

        Estimated monthly payment$1,822
        All calculations are estimates and provided by Zillow, Inc. for informational purposes only. Actual amounts may vary.
        HOA fees may include property taxes on listings classified as Co-Ops. Contact the listing agent and/or owner for fee details.
        Mortgage interest rates are dependent on a number of factors, including credit score, down payment, and repayment length. Interest rate data provided by Zillow Group Marketplace, Inc. as of 1/1/1970 from various mortgage lenders with which we have lead or other similar arrangements; the Estimated Payment is an average of those rates.
        See how much you could borrow to make a competitive offer.

        Climate risks

        Neighborhood: 83442

        Getting around

        0 / 100
        Car-Dependent
        30 / 100
        Somewhat Bikeable

        Nearby schools

        GreatSchools rating
        Schools provided by the listing agent
        • Elementary: SOUTH FORK
        • Middle: Rigby Middle School
        • High: RIGBY 251HS

        Source: SRMLS. This data may not be complete. We recommend contacting the local school district to confirm school assignments for this home.

        A local agent can set up tours, give advice and negotiate with sellers.

        Browse local experts

        Similar homes