Skip main navigation
Active
  • $449,999

    3670 E Jordan Dr, Post Falls, ID 83854

    3beds
    2baths
    1,223sqft
    : 
    Loading
    Get pre-qualified
    Single Family Residence
    Built in 2000
    6,534 Square Feet Lot
    $445,200 Zestimate®
    $368/sqft
    $-- HOA

    What's special

    Fire pitStorage shedBeautiful landscapingPear treeMature front yard treesBack patioStained kitchen cabinets
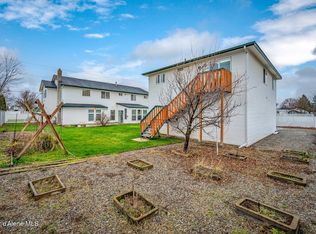
    Pride of ownership shines throughout this wonderfully maintained 3 bed, 2 bath Post Falls home, owned by the original owners since new. No HOA. Thoughtfully cared for and updated over the years, this home features a comfortable layout with great storage, updated flooring from 2017, fresh interior paint in 2026, stained kitchen cabinets, and two remodeled bathrooms with ADA-height toilets. A new roof was installed in 2020, adding another valuable update and peace of mind. Outside, enjoy beautiful landscaping, mature front yard trees, a pear tree, storage shed, fire pit, back patio, and a thoughtfully designed covered gazebo with decorative tile and rock flooring accents. The backyard is ideal for BBQs, outdoor dining, morning coffee, fireside conversations, or relaxing evenings. The attached 2-car garage includes extra storage racks, and the home also includes a security system. Conveniently located near shopping, schools, parks, restaurants, and local amenities.
    38 days
    |
    882
    |
    35
    |

    Likely to sell faster than

    Zillow last checked:

    Listing updated:

    Listed by:

    Fred Meyers 208-660-5647,

    EXP Realty

    Source: Coeur d'Alene MLS,MLS#: 26-5988MLS Logo

    Loading...

      Facts & features

      Interior

      Bedrooms & bathrooms
      • Bedrooms: 3
      • Bathrooms: 2
      • Main level bathrooms: 2
      • Main level bedrooms: 3
      Heating
      • Natural Gas, Electric, Forced Air, Furnace
      Appliances
      • Included: Gas Water Heater, Microwave, Disposal, Dishwasher
      • Laundry: Washer Hookup
      Features
      • High Speed Internet
      • Flooring: Carpet, LVP
      • Has basement: No
      • Has fireplace: No
      • Common walls with other units/homes: No Common Walls
      Interior area
      • Total structure area: 1,223
      • Total interior livable area: 1,223 sqft

      Property

      Parking
      • Parking features: Garage - Attached
      • Has attached garage: Yes
      Features
      • Exterior features: Fire Pit, Lighting, Rain Gutters, Lawn
      • Has view: Yes
      • View description: Mountain(s), City, Neighborhood
      Lot
      • Size: 6,534 Square Feet
      • Features: Level, Southern Exposure
      • Residential vegetation: Fruit Trees
      Details
      • Parcel number: P52800020060
      • Zoning: R-1

      Construction

      Type & style
      • Home type: SingleFamily
      • Property subtype: Single Family Residence
      Materials
      • Frame
      • Foundation: Concrete Perimeter
      • Roof: Composition
      Condition
      • Year built: 2000

      Utilities & green energy

      • Sewer: Public Sewer
      • Water: Public

      Community & HOA

      Community
      • Subdivision: Lilac Place
      HOA
      • Has HOA: No
      Location
      • Region: Post Falls

      Financial & listing details

      • Price per square foot: $368/sqft
      • Tax assessed value: $367,897
      • Annual tax amount: $1,341
      • Date on market: 6/11/2026

        Estimated market value

        $445,200

        $423,000 - $467,000

        $2,016/mo

        Price history

        DateEventPrice
        6/11/2026Listed for sale$449,999$368/sqft
        Source: Coeur d'Alene MLS #26-5988 Report a problem

        Public tax history

        YearProperty taxesTax assessment
        2025$1,341 +6.6%$242,897 +10.5%
        2024$1,258 +7.4%$219,800 -11.5%
        2023$1,172 -30.9%$248,423 -7.7%
        2022$1,695 +33.3%$269,273 +5.5%
        2021$1,272 +1.5%$255,200 +23.3%
        2020$1,253 +2.1%$206,930 +8.9%
        2019$1,228 -2%$189,950 +12.8%
        2018$1,253 +7.3%$168,330 +15.2%
        2017$1,167 +3.6%$146,120 +9.8%
        2016$1,126 +6.1%$133,030 +8.4%
        2015$1,062 $122,750 +9.7%
        2013$1,062 $111,850 +1.7%
        2012-- $110,030 -6.9%
        2011-- $118,130 -2.8%
        2010-- $121,500
        Find assessor info on the county website

        Monthly payment

        Est. payment

        Payment breakdown

        Explore the cost of this home by adjusting the details. Changes won't be saved.
        All calculations are estimates and provided by Zillow, Inc. for informational purposes only. Actual amounts may vary.
        HOA fees may include property taxes on listings classified as Co-Ops. Contact the listing agent and/or owner for fee details.
        Mortgage interest rates are dependent on a number of factors, including credit score, down payment, and repayment length. Interest rate data provided by Zillow Group Marketplace, Inc. as of 1/1/1970 from various mortgage lenders with which we have lead or other similar arrangements; the Estimated Payment is an average of those rates.
        See how much you could borrow to make a competitive offer.

        Climate risks

        Neighborhood: 83854

        Getting around

        45 / 100
        Car-Dependent
        43 / 100
        Somewhat Bikeable

        Nearby schools

        GreatSchools rating

        A local agent can set up tours, give advice and negotiate with sellers.

        Browse local experts

        Similar homes