Skip main navigation
Sold for $500,000
  • $500,000

    3670 Golf Ave., Little River, SC 29566

    3beds
    3,446sqft
    Single Family Residence
    Built in 2001
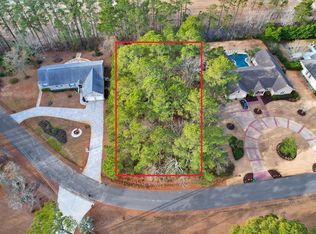
    0.39 Acres Lot
    $549,500 Zestimate®
    $145/sqft
    $2,750 Estimated rent

    Home value

    $549,500

    $511,000 - $593,000

    $2,750/mo

    Zestimate® history
    Loading
    Loading...

    Owner options

    List your home for rent

    $2,750/mo

    Rent Zestimate®

    Find your next renter with Zillow Rental Manager. Plus, with online applications, you can quickly screen prospective tenants – for free.

    Learn more

    $2,750/mo

    Rent Zestimate®

    Refinance and save

    $2,834/mo

    Est. payment

    Refinancing to a lower rate could help reduce your monthly payments and save thousands over the life of the loan.

    See today's rates

    $2,834/mo

    Est. payment

    Explore your selling options

    Work with a Zillow partner agent

    Leverage their expertise and Zillow's premium Showcase listings to get your home seen by more buyers.

    Get started

    List with your own agent

    Get your home in front of millions of buyers by listing it on Zillow.

    Learn how to do it

    Sell it yourself

    Take full control of how buyers see your home on Zillow by listing For Sale by Owner (FSBO).

    List your home

    What's special

    Introducing this exquisite, all brick, 3 bedroom 2½ bath home located in the popular Eagle Nest Golf Estates community. As you enter this captivating home you take notice of the elegant features that include gleaming hardwood flooring, sunken living room with a tray ceiling, recessed lighting, hall hand rails, and a formal dining area with a tray ceiling. Prepare a delightful meal in your modern kitchen equipped with a stainless steel appliance package that includes a gas cook top with a chimney style hood, dishwasher, dual wall ovens with warming tray, a large Sub Zero French door counter depth refrigerator, granite counter tops, a kitchen island, ample cabinet spaces, breakfast nook with a wet butlers pantry that showcases a fireplace and dual French door access to the delightful back deck. The comfortable main level master suite offers double door access, a retreat area, ceiling fan, dual pocket door closets, access to a large tranquil office, private access to the upscale master bath hosting a vanity with dual sinks along with a make up station, sunken jetted tub, a comfort station, separate step-in shower, and a linen closet. This delightful home is completed with two additional bedrooms, a full guest bath, a guest powder room, a laundry room with a mud sink, and a two car attached garage. This home affords you easy access to the beach and golfing along with all of the other activities and happenings in Myrtle Beach and Little River including fun eateries, award winning off-Broadway shows, public fishing piers, Little River Waterfront, and intriguing shopping adventures along the Grand Strand. Conveniently located to your everyday needs, including grocery stores, banks, post offices, medical centers, doctors’ offices, and pharmacies. Check out our state of the art 3-D Virtual Tour.

    Zillow last checked:

    Listing updated:

    Listed by:

    The Greg Sisson Team 843-642-8585,

    The Ocean Forest Company,

    Greg Sisson 843-606-6281,

    The Ocean Forest Company

    Bought with:

    Phyllis Bartlett, 128912

    Coastal Vision Properties LLC

    Source: CCAR,MLS#: 2407571MLS LogoOriginating MLS: Coastal Carolinas Association of Realtors

    Facts & features

    Interior

    Bedrooms & bathrooms
    • Bedrooms: 3
    • Bathrooms: 3
    • Full bathrooms: 2
    • 1/2 bathrooms: 1
    Primary bedroom
    • Features: Ceiling Fan(s), Main Level Master
    Primary bathroom
    • Features: Bathtub, Dual Sinks, Jetted Tub, Separate Shower, Vanity
    Dining room
    • Features: Tray Ceiling(s), Separate/Formal Dining Room
    Kitchen
    • Features: Breakfast Bar, Breakfast Area, Kitchen Exhaust Fan, Kitchen Island, Stainless Steel Appliances, Solid Surface Counters
    Living room
    • Features: Tray Ceiling(s), Ceiling Fan(s), Sunken Living Room
    Other
    • Features: Bedroom on Main Level, Entrance Foyer
    Heating
    • Central
    Cooling
    • Central Air
    Appliances
    • Included: Double Oven, Dishwasher, Range, Refrigerator, Range Hood
    • Laundry: Washer Hookup
    Features
    • Fireplace, Breakfast Bar, Bedroom on Main Level, Breakfast Area, Entrance Foyer, Kitchen Island, Stainless Steel Appliances, Solid Surface Counters
    • Flooring: Tile, Wood
    • Basement: Crawl Space
    • Has fireplace: Yes
    Interior area
    • Total structure area: 4,000
    • Total interior livable area: 3,446 sqft

    Property

    Parking
    • Total spaces: 4
    • Parking features: Attached, Garage, Two Car Garage
    • Attached garage spaces: 2
    Features
    • Levels: One
    • Stories: 1
    • Patio & porch: Deck
    • Exterior features: Deck
    Lot
    • Size: 0.39 Acres
    • Dimensions: 262 x 215 x 180 x 25
    • Features: Near Golf Course
    Details
    • Additional parcels included: ,
    • Parcel number: 31305020009
    • Zoning: SF20
    • Special conditions: None

    Construction

    Type & style
    • Home type: SingleFamily
    • Architectural style: Traditional
    • Property subtype: Single Family Residence
    Materials
    • Brick
    • Foundation: Crawlspace
    Condition
    • Resale
    • Year built: 2001

    Utilities & green energy

    • Sewer: Septic Tank
    • Water: Public
    • Utilities for property: Cable Available, Electricity Available, Phone Available, Septic Available, Water Available

    Community & neighborhood

    Security
    • Security features: Smoke Detector(s)
    Community
    • Community features: Golf
    Location
    • Region: Little River
    • Subdivision: Eagle Nest Estates

    HOA & financial

    HOA
    • Has HOA: No

    Other

    Other facts
    • Listing terms: Cash,Conventional

    Price history

    DateEventPrice
    10/18/2024Sold$500,000-1%$145/sqft
    Source: CCAR #2407571 Report a problem
    9/14/2024Contingent$505,000$147/sqft
    Source: CCAR #2407571 Report a problem
    8/22/2024Price change$505,000-8%$147/sqft
    Source: CCAR #2407571 Report a problem
    4/17/2024Price change$549,000-4.5%$159/sqft
    Source: CCAR #2407571 Report a problem
    3/27/2024Listed for sale$575,000+859.9%$167/sqft
    Source: CCAR #2407571 Report a problem
    4/25/2000Sold$59,900$17/sqft
    Source: Public Record Report a problem

    Public tax history

    YearProperty taxesTax assessment
    2025$1,987 -66.1%$516,232 +7.7%
    2024$5,868 +6.8%$479,148 +15%
    2023$5,494 $416,650 +6.1%
    2022-- $392,725
    2021$1,386 +12.1%--
    2020$1,237 --
    2019-- --
    2018$1,089 $13,660
    2017-- $13,660
    2016-- $13,660
    2015-- $13,660
    2014$1,074 $13,660
    2013-- --
    2012-- --
    2010-- $13,520 +12.9%
    2009-- $11,980
    2008-- $11,980
    2007-- $11,980
    2005-- $11,980
    2004$2,106 +23.2%$11,980 +23.2%
    2003$1,709 $9,724
    2002-- --
    2001-- --
    2000-- --

    Find assessor info on the county website

    Neighborhood: 29566

    Nearby schools

    GreatSchools rating
    Schools provided by the listing agent
    • Elementary: Waterway Elementary
    • Middle: North Myrtle Beach Middle School
    • High: North Myrtle Beach High School

    Source: CCAR. This data may not be complete. We recommend contacting the local school district to confirm school assignments for this home.

    Get pre-qualified for a loan
    At Zillow Home Loans, we can pre-qualify you in as little as 5 minutes with no impact to your credit score.

    An equal housing lender. NMLS #10287.

    Sell for more on Zillow
    Get a Zillow Showcase℠ listing at no additional cost and you could sell for .
    $549,500
    2% more
    +$10,990
    With Zillow Showcase(estimated)
    $560,490