Welcome to this 4-bedroom home situated on a landscaped lot of nearly 3/4 acre in Trueheart Heights. Offering a little more space and a more relaxed setting while still convenient to Chester and Chesterfield amenities, this home provides a great balance of location and lifestyle. Inside, hardwood floors run throughout much of the home, including the living and dining rooms, upstairs hallway, and all four bedrooms. The kitchen features refreshed cabinetry, Corian countertops, newer stainless steel appliances, pantry storage, and opens to the family room with a brick wood-burning fireplace, built-in cabinetry, and a large picture window overlooking the yard. All bathrooms have been updated. Outside, enjoy a spacious backyard with plenty of room for gardening, pets, play, or entertaining. A patio and screened gazebo provide additional outdoor living space, and a detached shed offers extra storage. The paved driveway provides ample parking. Conveniently located near I-95 and Route 288 with easy access to shopping, dining, parks, and everyday conveniences, while still offering the space and setting that can be harder to find. Put this one on your list to see!
Pending
Price cut: $12K (9/8)
$385,500
3670 Hemlock Rd, Chester, VA 23831
4beds
2,056sqft
Single Family Residence
Built in 1971
0.7 Acres Lot
$383,500 Zestimate®
$188/sqft
$-- HOA
What's special
- 16 days
- 797
- 45
Likely to sell faster than
Zillow last checked:
Listing updated:
Listed by:
Vickie Coleman membership@therealbrokerage.com,
Real Broker LLC 855-450-0442
Source: CVRMLS,MLS#: 2621488 Originating MLS: Central Virginia Regional MLS
Originating MLS: Central Virginia Regional MLSFacts & features
Interior
Bedrooms & bathrooms
- Bedrooms: 4
- Bathrooms: 3
- Full bathrooms: 2
- 1/2 bathrooms: 1
Primary bedroom
- Description: HW Floors, private bath
- Level: Second
- Dimensions: 0 x 0
Bedroom 2
- Description: HW Floors
- Level: Second
- Dimensions: 0 x 0
Bedroom 3
- Description: HW Floors
- Level: Second
- Dimensions: 0 x 0
Bedroom 4
- Description: HW Floors
- Level: Second
- Dimensions: 0 x 0
Dining room
- Description: HW floors
- Level: First
- Dimensions: 0 x 0
Family room
- Description: HW floors, open to kitchen and eat in area
- Level: First
- Dimensions: 0 x 0
Foyer
- Description: Slate Floors
- Level: First
- Dimensions: 0 x 0
Other
- Description: Tub & Shower
- Level: Second
Half bath
- Level: First
Kitchen
- Description: Off Family Room, refreshed cabinets and newer app
- Level: First
- Dimensions: 0 x 0
Laundry
- Level: First
- Dimensions: 0 x 0
Living room
- Description: HW floors
- Level: First
- Dimensions: 0 x 0
Heating
- Electric, Heat Pump
Cooling
- Electric, Heat Pump
Appliances
- Included: Built-In Oven, Dryer, Dishwasher, Electric Water Heater, Refrigerator
Features
- Breakfast Area, Ceiling Fan(s), Dining Area, Fireplace, Granite Counters
- Flooring: Slate, Tile, Wood
- Basement: Crawl Space
- Attic: Pull Down Stairs
- Number of fireplaces: 1
- Fireplace features: Wood Burning
Interior area
- Total interior livable area: 2,056 sqft
- Finished area above ground: 2,056
- Finished area below ground: 0
Property
Parking
- Parking features: Driveway, No Garage, Oversized, Paved
- Has uncovered spaces: Yes
Features
- Levels: Two
- Stories: 2
- Patio & porch: Screened
- Exterior features: Storage, Shed, Paved Driveway
- Pool features: None
- Fencing: None
Lot
- Size: 0.7 Acres
- Features: Level
- Topography: Level
Details
- Additional structures: Gazebo
- Parcel number: 790660741400000
- Zoning description: R7
Construction
Type & style
- Home type: SingleFamily
- Architectural style: Two Story
- Property subtype: Single Family Residence
Materials
- Drywall, Frame, Vinyl Siding
- Roof: Shingle
Condition
- Resale
- New construction: No
- Year built: 1971
Utilities & green energy
- Sewer: Septic Tank
- Water: Public
Community & HOA
Community
- Subdivision: Trueheart Heights
Location
- Region: Chester
Financial & listing details
- Price per square foot: $188/sqft
- Tax assessed value: $349,600
- Annual tax amount: $3,111
- Date on market: 9/2/2026
- Ownership: Individuals
- Ownership type: Sole Proprietor
Estimated market value
$383,500
$364,000 - $403,000
$2,713/mo
Price history
| Date | Event | Price |
|---|---|---|
| 9/12/2026 | Pending sale | $385,500$188/sqft |
Source:  CVRMLS #2621488 Report a problem CVRMLS #2621488 Report a problem | ||
| 9/8/2026 | Price change | $385,500-3%$188/sqft |
Source: CVRMLS #2621488 Report a problem | ||
| 8/27/2026 | Listed for sale | $397,500+26.2%$193/sqft |
Source: CVRMLS #2621488 Report a problem | ||
| 12/21/2021 | Sold | $315,000+1.6%$153/sqft |
Source:  WMLS #2104572 Report a problem WMLS #2104572 Report a problem | ||
| 11/23/2021 | Contingent | $310,000$151/sqft |
Source:  REIN Inc. #10411770 Report a problem REIN Inc. #10411770 Report a problem | ||
| 11/23/2021 | Pending sale | $310,000$151/sqft |
Source: CVRMLS #2134934 Report a problem | ||
| 11/20/2021 | Listed for sale | $310,000+25.5%$151/sqft |
Source: CVRMLS #2134934 Report a problem | ||
| 6/5/2019 | Sold | $247,000-1.2%$120/sqft |
Source: CVRMLS #1914574 Report a problem | ||
| 5/10/2019 | Pending sale | $250,000$122/sqft |
Source: RE/MAX Commonwealth #1914574 Report a problem | ||
| 5/6/2019 | Listed for sale | $250,000$122/sqft |
Source: RE/MAX Commonwealth #1914574 Report a problem | ||
Public tax history
| Year | Property taxes | Tax assessment |
|---|---|---|
| 2020 | -- | -- |
| 2019 | -- | -- |
Find assessor info on the county website
Monthly payment
Est. payment
Payment breakdown
Explore the cost of this home by adjusting the details. Changes won't be saved.Climate risks
Neighborhood: 23831
Nearby schools
Schools provided by the listing agent
- Elementary: Curtis
- Middle: Elizabeth Davis
- High: Thomas Dale
Source: CVRMLS. This data may not be complete. We recommend contacting the local school district to confirm school assignments for this home.
Similar homes
- $395,0004 bd3 ba1.9k sqft4820 Cedar Cliff Rd, Chester, VA 23831For Sale
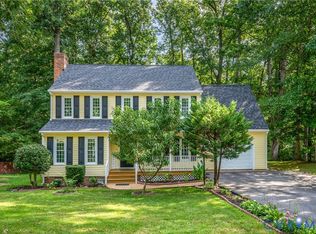 MLS ID #2621919, Rebby Castro-Imobisa, Real Broker LLC. CVRMLS
 - $395,0004 bd2 ba1.7k sqft4508 Edenton Pl, Chester, VA 23831For Sale
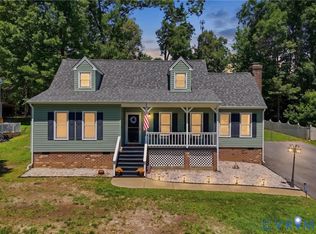 MLS ID #2610392, Regina Banks, United Real Estate Richmond. CVRMLS
 - $408,0004 bd3 ba2.1k sqft6401 Arbor Landing Dr, Chester, VA 23831For Sale
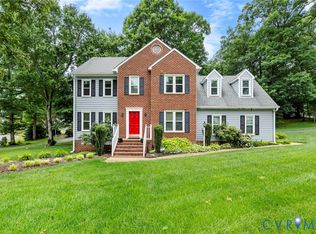 MLS ID #2612188, Jamie Younger, Long & Foster REALTORS. CVRMLS
 - $390,0005 bd3 ba1.8k sqft14800 Walthall Dr, South Chesterfield, VA 23834For Sale
 MLS ID #2620490, David Wright, Real Broker LLC. CVRMLS
