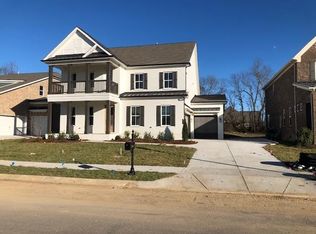
Beautiful 5 bedroom home in Bridgemore Village! Walk to Thompsons Station Elementary and Middle! This home has everything you need including 5 bedrooms with a formal office, formal and information dining rooms and an extra large bonus room! Exterior is freshly painted, with updated landscaping, new sod in the last year as well as irrigation and built in fire pit, and backs to a treeline for privacy.
The gourmet kitchen features stainless steel appliances, quartz countertops, porcelain farmhouse sink, and gold fixtures.
The large owners suite is on the main floor and has views over the private back yard.
The upstairs bonus room is extra large with plenty of room for game tables, additional living room, and play space. There are 4 more bedrooms upstairs, one with a jack and Jill bath with separate sinks and another full bath as well.
Golf cart, pool/ping pong table, theater chairs, patio and front porch furniture will stay if desired.
Neighborhood has community pool and sidewalks throughout.
Closed
Zillow last checked:
Listing updated:
Bought with:
Garren McCloud, 339111
Tyler York Real Estate Brokers, LLC
Source: RealTracs MLS as distributed by MLS GRID,MLS#: 3037761
Price history
| Date | Event | Price |
|---|---|---|
| 12/18/2025 | Sold | $1,180,000-1.3%$284/sqft |
Source:  RealTracs MLS as distributed by MLS GRID #3037761 Report a problem RealTracs MLS as distributed by MLS GRID #3037761 Report a problem | ||
| 11/11/2025 | Contingent | $1,195,000$287/sqft |
Source: RealTracs MLS as distributed by MLS GRID #3037761 Report a problem | ||
| 11/1/2025 | Listed for sale | $1,195,000$287/sqft |
Source: RealTracs MLS as distributed by MLS GRID #3037761 Report a problem | ||
| 11/1/2025 | Listing removed | $1,195,000$287/sqft |
Source: RealTracs MLS as distributed by MLS GRID #2868422 Report a problem | ||
| 8/29/2025 | Price change | $1,195,000-2.4%$287/sqft |
Source: RealTracs MLS as distributed by MLS GRID #2868422 Report a problem | ||
| 6/10/2025 | Price change | $1,225,000-4%$295/sqft |
Source: RealTracs MLS as distributed by MLS GRID #2868422 Report a problem | ||
| 5/8/2025 | Listed for sale | $1,276,000+8.6%$307/sqft |
Source: RealTracs MLS as distributed by MLS GRID #2868422 Report a problem | ||
| 9/27/2024 | Sold | $1,175,000-2.1%$283/sqft |
Source: RealTracs MLS as distributed by MLS GRID #2694691 Report a problem | ||
| 8/29/2024 | Pending sale | $1,200,000$289/sqft |
Source: RealTracs MLS as distributed by MLS GRID #2694691 Report a problem | ||
| 8/22/2024 | Listed for sale | $1,200,000-2%$289/sqft |
Source: RealTracs MLS as distributed by MLS GRID #2694691 Report a problem | ||
| 8/21/2024 | Listing removed | -- |
Source: RealTracs MLS as distributed by MLS GRID #2666161 Report a problem | ||
| 6/28/2024 | Price change | $1,225,000-2%$295/sqft |
Source: RealTracs MLS as distributed by MLS GRID #2666161 Report a problem | ||
| 6/12/2024 | Listed for sale | $1,250,000+13.7%$301/sqft |
Source: RealTracs MLS as distributed by MLS GRID #2666161 Report a problem | ||
| 9/9/2022 | Sold | $1,099,000$264/sqft |
Source: Public Record Report a problem | ||
| 8/31/2022 | Pending sale | $1,099,000$264/sqft |
Source: RealTracs MLS as distributed by MLS GRID #2405599 Report a problem | ||
| 8/5/2022 | Contingent | $1,099,000$264/sqft |
Source: RealTracs MLS as distributed by MLS GRID #2405599 Report a problem | ||
| 8/1/2022 | Price change | $1,099,000-7.6%$264/sqft |
Source: RealTracs MLS as distributed by MLS GRID #2405599 Report a problem | ||
| 7/27/2022 | Price change | $1,190,000-4.8%$286/sqft |
Source: RealTracs MLS as distributed by MLS GRID #2405599 Report a problem | ||
| 7/5/2022 | Listed for sale | $1,250,000-10.7%$301/sqft |
Source: RealTracs MLS as distributed by MLS GRID #2405599 Report a problem | ||
| 7/5/2022 | Listing removed | -- |
Source: RealTracs MLS as distributed by MLS GRID #2401180 Report a problem | ||
| 6/23/2022 | Listed for sale | $1,399,000+112.1%$336/sqft |
Source: RealTracs MLS as distributed by MLS GRID #2401180 Report a problem | ||
| 2/28/2019 | Sold | $659,542$159/sqft |
Source: Public Record Report a problem | ||
Nearby homes
- $1,047,8004 bd3 ba2.8k sqft3666 Martins Mill Rd, Thompsons Station, TN 37179Off Market
- $1,219,6005 bd4 ba3.2k sqft3674 Martins Mill Rd, Thompsons Station, TN 37179Off Market
- $1,212,300-- bd4 ba2.1k sqft3662 Martins Mill Rd, Thompsons Station, TN 37179Off Market
- $1,100,0005 bd4 ba3.9k sqft3662 Martin Mill Rd LOT 8024, Thompsons Station, TN 37179Off Market

Get a cash offer in 3 minutes
Find out how much your home could sell for in as little as 3 minutes with a no-obligation cash offer.
Estimated market value
$1,173,100
