Welcome home to this beautiful property featuring a charming front porch and a detached oversized 3-car garage, situated on a spacious 2.65-acre lot in the heart of Cumming on busy Mathis Airport Parkway. With no HOA, this property offers exceptional flexibility as a primary residence, investment property, or future development opportunity. The home offers approximately 2,626 sq. ft. of living space with 5 bedrooms and 3.5 bathrooms. The main-level owner's suite features a luxurious bath with a separate garden tub and shower. A dramatic two-story foyer welcomes you inside, while the spacious kitchen includes appliances, a breakfast area, and a cozy fireplace. The formal dining room is filled with natural light from numerous windows. Upstairs, you'll find generously sized secondary bedrooms and a versatile bonus room. This property presents outstanding commercial and redevelopment potential. The land includes five sewer taps, making it suitable for townhomes, multiple single-family homes, or other future development opportunities. Conveniently located near shopping, dining, top-rated schools, and major highways, this is a rare opportunity in one of Cumming's fastest-growing areas.
Active
$700,000
3670 Mathis Airport Pkwy, Suwanee, GA 30024
5beds
2,626sqft
Single Family Residence, Residential
Built in 1986
2.65 Acres Lot
$681,400 Zestimate®
$267/sqft
$-- HOA
What's special
Cozy fireplaceCharming front porchBreakfast areaDramatic two-story foyerGenerously sized secondary bedroomsSpacious kitchenVersatile bonus room
- 55 days |
- 709 |
- 18 |
Zillow last checked:
Listing updated:
Listed by:
Venkateshwarlu Nalluri,
Virtual Properties Realty. Biz 404-398-1112
Source: FMLS GA,MLS#: 7801802
Facts & features
Interior
Bedrooms & bathrooms
- Bedrooms: 5
- Bathrooms: 4
- Full bathrooms: 3
- 1/2 bathrooms: 1
- Main level bathrooms: 1
- Main level bedrooms: 1
Rooms
- Room types: Other
Primary bedroom
- Features: Master on Main, Oversized Master, Roommate Floor Plan
- Level: Master on Main, Oversized Master, Roommate Floor Plan
Bedroom
- Features: Master on Main, Oversized Master, Roommate Floor Plan
Primary bathroom
- Features: Double Vanity, Vaulted Ceiling(s)
Dining room
- Features: Separate Dining Room
Kitchen
- Features: Breakfast Bar, Cabinets White, Other Surface Counters, Pantry
Heating
- Central
Cooling
- Central Air
Appliances
- Included: Dishwasher, Disposal, Double Oven, Electric Range, Refrigerator
- Laundry: Laundry Closet
Features
- Bookcases, Double Vanity, Entrance Foyer, Entrance Foyer 2 Story, Walk-In Closet(s)
- Flooring: Carpet, Hardwood, Other
- Windows: Double Pane Windows
- Basement: None
- Attic: Pull Down Stairs
- Number of fireplaces: 1
- Fireplace features: Factory Built, Gas Starter, Wood Burning Stove
- Common walls with other units/homes: No Common Walls
Interior area
- Total structure area: 2,626
- Total interior livable area: 2,626 sqft
Video & virtual tour
Property
Parking
- Total spaces: 2
- Parking features: Attached, Garage, Garage Faces Front
- Attached garage spaces: 2
Accessibility
- Accessibility features: None
Features
- Levels: Two
- Stories: 2
- Patio & porch: Front Porch
- Exterior features: Rain Gutters
- Pool features: None
- Spa features: None
- Fencing: None
- Has view: Yes
- View description: Other
- Waterfront features: None
- Body of water: None
Lot
- Size: 2.65 Acres
- Features: Back Yard, Cleared, Front Yard, Landscaped, Sloped, Wooded
Details
- Additional structures: None
- Additional parcels included: 000000201114
- Parcel number: 137 029
- Other equipment: None
- Horse amenities: None
Construction
Type & style
- Home type: SingleFamily
- Architectural style: Traditional
- Property subtype: Single Family Residence, Residential
Materials
- Cement Siding
- Foundation: Slab
- Roof: Composition
Condition
- Resale
- New construction: No
- Year built: 1986
Utilities & green energy
- Electric: 110 Volts
- Sewer: Septic Tank
- Water: Public
- Utilities for property: Cable Available, Electricity Available, Water Available
Green energy
- Energy efficient items: None
- Energy generation: None
Community & HOA
Community
- Features: Near Public Transport, Near Schools, Near Shopping, Near Trails/Greenway
- Security: Carbon Monoxide Detector(s)
- Subdivision: None
HOA
- Has HOA: No
Location
- Region: Suwanee
Financial & listing details
- Price per square foot: $267/sqft
- Tax assessed value: $606,310
- Annual tax amount: $5,947
- Date on market: 6/24/2026
- Cumulative days on market: 55 days
- Electric utility on property: Yes
- Road surface type: Asphalt
Estimated market value
$681,400
$647,000 - $715,000
$3,344/mo
Price history
| Date | Event | Price |
|---|---|---|
| 7/9/2026 | Listed for sale | $700,000+0%$267/sqft |
Source:  FMLS GA #7801802 Report a problem FMLS GA #7801802 Report a problem | ||
| 8/1/2019 | Listing removed | $699,900$267/sqft |
Source: Southern Bees Realty, Inc. #6539737 Report a problem | ||
| 4/20/2019 | Listed for sale | $699,900+154.3%$267/sqft |
Source: Southern Bees Realty, Inc. #6539737 Report a problem | ||
| 12/5/2014 | Listing removed | $1,850$1/sqft |
Source: SOUTHERN BEES REALTY, INC. #5361413 Report a problem | ||
| 11/11/2014 | Price change | $1,850-5.1%$1/sqft |
Source: SOUTHERN BEES REALTY, INC. #5361413 Report a problem | ||
| 10/31/2014 | Listed for rent | $1,950$1/sqft |
Source: SOUTHERN BEES REALTY, INC. #5361413 Report a problem | ||
| 10/10/2014 | Sold | $275,200+162.1%$105/sqft |
Source: Public Record Report a problem | ||
| 4/25/1995 | Sold | $105,000-21.7%$40/sqft |
Source: Public Record Report a problem | ||
| 2/21/1995 | Sold | $134,154$51/sqft |
Source: Public Record Report a problem | ||
Public tax history
| Year | Property taxes | Tax assessment |
|---|---|---|
| 2025 | $5,947 +7.1% | $242,524 +7.1% |
| 2024 | $5,552 -0.6% | $226,428 -0.2% |
| 2023 | $5,583 +11.2% | $226,836 +20.3% |
| 2022 | $5,020 +34.1% | $188,620 +39.2% |
| 2021 | $3,743 +2.4% | $135,548 +2.4% |
| 2020 | $3,655 +4.8% | $132,364 +4.9% |
| 2019 | $3,488 +21% | $126,124 +21.4% |
| 2017 | $2,882 +8.6% | $103,856 +8.6% |
| 2016 | $2,654 | $95,640 |
| 2015 | $2,654 +9.9% | $95,640 +4.9% |
| 2014 | $2,414 +9.3% | $91,192 |
| 2013 | $2,208 -0.8% | $91,192 -0.8% |
| 2012 | $2,227 -0.9% | $91,912 -0.8% |
| 2011 | $2,247 | $92,668 -10.5% |
| 2010 | -- | $103,500 |
| 2009 | -- | $103,500 |
| 2008 | -- | $103,500 +2.4% |
| 2007 | -- | $101,080 |
| 2006 | $2,028 +1.6% | $101,080 +1.9% |
| 2005 | $1,996 +8.4% | $99,240 +9.6% |
| 2004 | $1,841 +0.3% | $90,560 |
| 2003 | $1,835 +6.5% | -- |
| 2002 | $1,724 +8.3% | -- |
| 2001 | $1,592 +4.6% | -- |
| 2000 | $1,521 | -- |
Find assessor info on the county website
Monthly payment
Est. payment
Payment breakdown
Explore the cost of this home by adjusting the details. Changes won't be saved.Climate risks
Neighborhood: 30024
Nearby schools
GreatSchools rating
- 10/10Brookwood Elementary SchoolGrades: PK-5Distance: 1.1 mi
- 9/10South Forsyth Middle SchoolGrades: 6-8Distance: 1.4 mi
- 10/10Lambert High SchoolGrades: 9-12Distance: 1.5 mi
Schools provided by the listing agent
- Elementary: Sharon - Forsyth
- Middle: South Forsyth
- High: Lambert
Source: FMLS GA. This data may not be complete. We recommend contacting the local school district to confirm school assignments for this home.
- $9,900-- bd-- ba-- sqft3690 Mathis Airport Pkwy, Suwanee, GA 30024Off Market
- $9,9002 bd1 ba1.3k sqft3690 Mathis Airport Pkwy, Suwanee, GA 30024Off Market
- from $989,9004 bd5 ba3.5k sqftThe Lawrence Plan, Laurel View, Suwanee, GA 30024New Construction
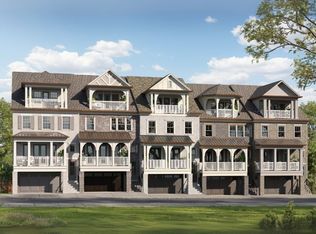
- from $1,529,9005 bd6 ba5.8k sqftThe Livingston Plan, Laurel View, Suwanee, GA 30024New Construction

- from $1,239,9005 bd6 ba4.3k sqftThe Georgetown Plan, Laurel View, Suwanee, GA 30024New Construction
- from $1,579,9006 bd7 ba6k sqftThe Leverett Plan, Laurel View, Suwanee, GA 30024New Construction
- from $1,489,9005 bd6 ba5.6k sqftThe Lincolnshire Plan, Laurel View, Suwanee, GA 30024New Construction
- from $1,399,9005 bd6 ba4.8k sqftThe Fordham Plan, Laurel View, Suwanee, GA 30024New Construction
A local agent can set up tours, give advice and negotiate with sellers.
Similar homes
- $750,0004 bd3 ba2.4k sqft1891 Silver Hill Rd, Stone Mountain, GA 30087Active

 MLS ID #10827966, Mark A Tidwell, Linc Realty of Atlanta. GAMLS
 - $674,9004 bd3 ba3.3k sqft310 Saddle Creek Cir, Roswell, GA 30076For Sale

 MLS ID #7778509, DAVID STONER, HomeSmart. FMLS GA
 - $719,9994 bd3 ba2.7k sqft10030 Lauren Hall Ct, Alpharetta, GA 30022Active
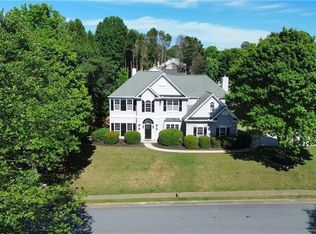 MLS ID #10802670, Manuel Zambrano, Keller Williams Chattahoochee. GAMLS
 - $485,0003 bd3 ba1.9k sqft733 Vinebrook Ln, Suwanee, GA 30024For Sale
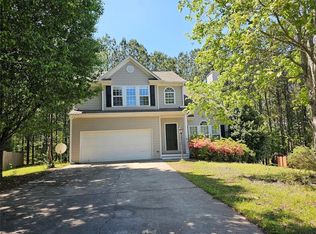 MLS ID #7818497, Zhao Lu, Georgia Realty Brokers International Corporation. FMLS GA
 - $760,0004 bd3 ba3.4k sqft2035 Davallia Ct, Cumming, GA 30041For SaleMLS ID #7808810, Srinivas Bejjenki, Virtual Properties Realty. Biz. FMLS GA
- $625,0005 bd4 ba3k sqft197 Blacks Mill Ct, Dawsonville, GA 30534ActiveMLS ID #10772119, Macy K Babb, REMAX Around Atlanta. GAMLS
- $599,0003 bd3 ba2.5k sqft11205 Wilshire Chase Dr, Johns Creek, GA 30097For SaleMLS ID #7791593, Dale Brown, BLK INK Realty. FMLS GA
- $599,9004 bd4 ba3.1k sqft66 Lockring Dr, Lilburn, GA 30047For SaleMLS ID #7811489, DANA SORROW, Realty East. FMLS GA
- $575,0004 bd3 ba2.3k sqft325 Ranchette Rd, Milton, GA 30004For SaleMLS ID #7754197, Steve Green, Keller Williams Realty Partners. FMLS GA
- $560,0004 bd3 ba2.5k sqft1915 Habersham Trce, Cumming, GA 30041For SaleMLS ID #7800234, JEFF BRUCE, NorthGroup Realty. FMLS GA
- $535,0005 bd4 ba2.7k sqft11800 Carriage Park Ln, Johns Creek, GA 30097For SaleMLS ID #7759195, Dung Nguyen, Northview Realty Partners, LLC. FMLS GA
- $625,0004 bd4 ba3.2k sqft3165 Park Chase, Johns Creek, GA 30022ActiveMLS ID #10813977, Alfredo Correa, Century 21 Results. GAMLS
- $475,0004 bd3 ba2.3k sqft4235 Oakwood Trl, Cumming, GA 30040Active Under ContractMLS ID #10782366, Milagro Duran-Gonzalez, Keller Williams Chattahoochee. GAMLS
- $590,0005 bd3 ba2.6k sqft510 Wood Valley Trce, Roswell, GA 30076ActiveMLS ID #10812171, Ailone Tichon, Wynd Realty Georgia. GAMLS
- $499,0003 bd3 ba2.8k sqft561 Sweetfern Ln, Sugar Hill, GA 30518For SaleMLS ID #7815194, Santos Kim, SM Century Sky Gacboa, LLC.. FMLS GA
- $499,9003 bd4 ba3.2k sqft2154 Pond Rd, Duluth, GA 30096For SaleMLS ID #7779581, Labib Marmarchi, Uptown Realty, Inc.. FMLS GA
- $500,0005 bd4 ba2.8k sqft5545 Fitzpatrick Ter, Peachtree Corners, GA 30092For SaleMLS ID #7789516, Port Kaufman, Chapman Hall Realty. FMLS GA
- $559,0005 bd4 ba3.5k sqft5755 Cedar Ridge Trl, Cumming, GA 30028ActiveMLS ID #10806377, Shawn M Delaney, Maximum One Realty Greater Atlanta. GAMLS
- $479,9004 bd3 ba2.9k sqft4115 Chelsea Chase, Cumming, GA 30028ActiveMLS ID #10810909, Ingrid A Saavedra, HomeSmart. GAMLS
- $599,9004 bd4 ba3.2k sqft3607 Hampstead Ln NE, Roswell, GA 30075ActiveMLS ID #10812178, Amanda Fard, Keller Williams Realty Cityside. GAMLS
