Skip main navigation
Sold for $950,000
Street View
  • $950,000

    3670 Wolff Street, Denver, CO 80212

    4beds
    2,808sqft
    Single Family Residence
    Built in 2001
    3,120 Square Feet Lot
    $930,600 Zestimate®
    $338/sqft
    $5,270 Estimated rent

    Home value

    $930,600

    $875,000 - $996,000

    $5,270/mo

    Zestimate® history
    Loading
    Loading...

    Owner options

    List your home for rent

    $5,270/mo

    Rent Zestimate®

    Find your next renter with Zillow Rental Manager. Plus, with online applications, you can quickly screen prospective tenants – for free.

    Learn more

    $5,270/mo

    Rent Zestimate®

    Refinance and save

    $5,649/mo

    Est. payment

    Refinancing to a lower rate could help reduce your monthly payments and save thousands over the life of the loan.

    See today's rates

    $5,649/mo

    Est. payment

    Explore your selling options

    Work with a Zillow partner agent

    Leverage their expertise and Zillow's premium Showcase listings to get your home seen by more buyers.

    Get started

    List with your own agent

    Get your home in front of millions of buyers by listing it on Zillow.

    Learn how to do it

    Sell it yourself

    Take full control of how buyers see your home on Zillow by listing For Sale by Owner (FSBO).

    List your home

    What's special

    Gas fireplaceFinished basementLow-maintenance luxury outdoor livingComposite deckCovered front porchGenerous storageSerene primary suite
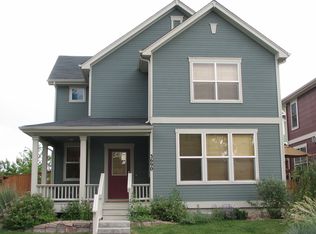
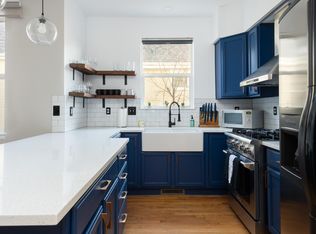
    PAID lender credit! Welcome to your 4 BED/4 BATH/3 CAR GARAGE Highlands Garden Village/West Highland dream home with FINISHED BASEMENT! Turnkey & unbeatable WALKABILITY! A spacious covered front porch greets you & sets the tone for relaxing mornings or peaceful evenings unwinding with neighbors & loved ones. The sunlit open main floor flows from the family room with gas fireplace to the powder room, living room, kitchen, dining & laundry/mudroom spaces. The kitchen is the heart of the home with granite counters, pantry, new stainless appliances, & a gas range-ready for dinner parties or Sunday pancakes. Upstairs, 2 full bathrooms & 4 bedrooms, including a serene primary suite with a remodeled 5-piece bath, offer an ideal floor-plan with plenty of room to grow. The finished basement, complete with egress windows, adds flexibility with a kitchenette, Murphy bed, 3/4 bath, & generous storage-perfect for guests, multi-generational living, or your next creative space. Custom cellular blinds & updated light fixtures elevate every room. Additional updates include PAID solar, furnace, & washer/dryer, ensuring peace of mind & true move-in ready comfort. The RARE heated 3 car attached garage with epoxy floors is year-round Denver living done right. Fenced side yard, a composite deck with HOA maintained grounds means you can enjoy LOW-MAINTENANCE luxury outdoor living! Goodbye to shoveling & mowing! Top rated schools! This special home is 1 of just 52 in the award winning green built development. A community garden, multiple parks, & Sprout's are steps away. 5 public parks within 1 mile & 12 within 2 miles. Best of all, you’re just a stroll away from vibrant Tennyson St with its beloved shops & restaurants, making this Denver’s most desirable, walkable locations. Highlands & Sloan's Lake neighborhoods etc are all close by. Don't miss out on this opportunity to own a piece of urban paradise!

    Zillow last checked:

    Listing updated:

    Listed by:

    Rickilee Pollock 720-280-5781 Ricki@RadoLiving.com,

    8z Real Estate

    Bought with:

    Kristine Nguyen, 100002384

    Brokers Guild Homes

    Source: REcolorado as distributed by MLS GRID,MLS#: 1729029MLS Logo

    Facts & features

    Interior

    Bedrooms & bathrooms
    • Bedrooms: 4
    • Bathrooms: 4
    • Full bathrooms: 2
    • 3/4 bathrooms: 1
    • 1/2 bathrooms: 1
    • Main level bathrooms: 1
    Bedroom
    • Description: Walk-In Closet
    • Level: Upper
    Bedroom
    • Description: Walk-In Closet
    • Level: Upper
    Bedroom
    • Level: Upper
    Bathroom
    • Description: Updated
    • Level: Main
    Bathroom
    • Description: Updated
    • Level: Upper
    Bathroom
    • Description: Updated
    • Level: Basement
    Other
    • Description: 5 Piece, Updated
    • Level: Upper
    Other
    • Level: Upper
    Bonus room
    • Description: Mother-In-Law/Guest Suite! Lots Of Storage+walk-In Closet
    • Level: Basement
    Dining room
    • Level: Main
    Family room
    • Description: Gas Fireplace
    • Level: Main
    Kitchen
    • Description: Open, Granite, Island, New Appliances, Pantry
    • Level: Main
    Laundry
    • Description: New Washer & Dryer
    • Level: Main
    Living room
    • Description: Extra Closet Storage Space
    • Level: Main
    Utility room
    • Description: Lots Of Storage Space, *see Floorplan For All Approximate Dimensions
    • Level: Basement
    Heating
    • Forced Air, Natural Gas
    Cooling
    • Central Air
    Appliances
    • Included: Bar Fridge, Dishwasher, Disposal, Dryer, Gas Water Heater, Microwave, Oven, Range, Refrigerator, Washer
    • Laundry: In Unit
    Features
    • Built-in Features, Ceiling Fan(s), Eat-in Kitchen, Entrance Foyer, Five Piece Bath, Granite Counters, High Ceilings, High Speed Internet, Kitchen Island, Open Floorplan, Pantry, Primary Suite, Smoke Free, Walk-In Closet(s), Wet Bar
    • Flooring: Carpet, Tile, Vinyl, Wood
    • Windows: Double Pane Windows, Window Coverings
    • Basement: Finished,Full
    • Number of fireplaces: 1
    • Fireplace features: Family Room, Gas, Gas Log
    • Common walls with other units/homes: No Common Walls
    Interior area
    • Total structure area: 2,808
    • Total interior livable area: 2,808 sqft
    • Finished area above ground: 1,872
    • Finished area below ground: 889

    Property

    Parking
    • Total spaces: 3
    • Parking features: Concrete, Dry Walled, Exterior Access Door, Floor Coating, Heated Garage, Lighted, Oversized, Storage
    • Attached garage spaces: 3
    Features
    • Levels: Two
    • Stories: 2
    • Patio & porch: Covered, Deck, Front Porch, Patio
    • Exterior features: Lighting, Private Yard, Rain Gutters
    • Fencing: Full
    Lot
    • Size: 3,120 sqft
    • Features: Level, Sprinklers In Front
    Details
    • Parcel number: 230245002
    • Zoning: PUD
    • Special conditions: Standard

    Construction

    Type & style
    • Home type: SingleFamily
    • Architectural style: Contemporary,Traditional
    • Property subtype: Single Family Residence
    Materials
    • Brick, Frame, Other, Wood Siding
    • Foundation: Slab
    • Roof: Composition
    Condition
    • Updated/Remodeled
    • Year built: 2001

    Utilities & green energy

    • Sewer: Public Sewer
    • Water: Public
    • Utilities for property: Cable Available, Electricity Connected, Internet Access (Wired), Natural Gas Connected

    Community & neighborhood

    Security
    • Security features: Carbon Monoxide Detector(s), Security System, Smoke Detector(s)
    Location
    • Region: Denver
    • Subdivision: West Highland

    HOA & financial

    HOA
    • Has HOA: Yes
    • HOA fee: $160 monthly
    • Amenities included: Garden Area, Park, Playground
    • Services included: Maintenance Grounds, Snow Removal
    • Association name: Hammersmith Management
    • Association phone: 303-980-0700

    Other

    Other facts
    • Listing terms: Cash,Conventional,FHA,Jumbo,Other,VA Loan
    • Ownership: Individual
    • Road surface type: Alley Paved, Paved

    Price history

    DateEventPrice
    10/1/2025Sold$950,000-2.6%$338/sqft
    Source: REcolorado as distributed by MLS GRID #1729029 Report a problem
    9/5/2025Pending sale$975,000$347/sqft
    Source: REcolorado as distributed by MLS GRID #1729029 Report a problem
    8/28/2025Price change$975,000-2.4%$347/sqft
    Source: REcolorado as distributed by MLS GRID #1729029 Report a problem
    8/15/2025Price change$999,000-4.9%$356/sqft
    Source: REcolorado as distributed by MLS GRID #1729029 Report a problem
    7/10/2025Listed for sale$1,050,000+92.7%$374/sqft
    Source: REcolorado as distributed by MLS GRID #1729029 Report a problem
    6/9/2015Sold$545,000-2.7%$194/sqft
    Source: Public Record Report a problem
    4/3/2015Price change$559,900-1.8%$199/sqft
    Source: First Choice Real Estate Brokers #5932060 Report a problem
    3/19/2015Price change$569,900-1.7%$203/sqft
    Source: First Choice Real Estate Brokers #5932060 Report a problem
    2/20/2015Listed for sale$579,900+20.8%$207/sqft
    Source: Metro Brokers Cherry Creek Report a problem
    3/27/2012Sold$480,000-4%$171/sqft
    Source: Public Record Report a problem
    12/7/2011Price change$499,950-2%$178/sqft
    Source: US Realty Pros #1064437 Report a problem
    10/1/2011Price change$509,950-1.9%$182/sqft
    Source: US Realty Pros #1064437 Report a problem
    9/10/2011Listed for sale$519,950+28.1%$185/sqft
    Source: US Realty Pros #1064437 Report a problem
    1/23/2007Sold$406,000+12.6%$145/sqft
    Source: Public Record Report a problem
    12/31/2001Sold$360,480$128/sqft
    Source: Public Record Report a problem

    Public tax history

    YearProperty taxesTax assessment
    2024$5,529 +23.3%$71,360 -4.5%
    2023$4,485 +3.6%$74,760 +32.6%
    2022$4,329 +11%$56,400 -2.8%
    2021$3,902 +2.9%$58,020 +10.3%
    2020$3,793 +19.2%$52,588 -0.7%
    2019$3,181 $52,956 +28.8%
    2018$3,181 +0.3%$41,120
    2017$3,172 +1.9%$41,120 +3.2%
    2016$3,113 -2.1%$39,850
    2015$3,180 0%$39,850 +4.1%
    2014$3,182 +12.4%$38,290
    2013$2,832 +18.9%$38,290 +13.7%
    2012$2,382 +8.8%$33,680 +0.8%
    2011$2,189 +2.2%$33,408 +1.6%
    2010$2,141 +3.3%$32,870
    2009$2,073 -0.2%$32,870 +5.9%
    2008$2,076 +15.8%$31,040
    2007$1,793 +1.1%$31,040 +15.9%
    2006$1,773 -3.9%$26,780
    2005$1,846 +9.9%$26,780 -9.1%
    2003$1,679 +248.1%$29,460 +5%
    2002$482 $28,050

    Find assessor info on the county website

    Neighborhood: West Highland

    Nearby schools

    GreatSchools rating
    Schools provided by the listing agent
    • Elementary: Edison
    • Middle: Skinner
    • High: North
    • District: Denver 1

    Source: REcolorado as distributed by MLS GRID. This data may not be complete. We recommend contacting the local school district to confirm school assignments for this home.

    Get a cash offer in 3 minutes
    Find out how much your home could sell for in as little as 3 minutes with a no-obligation cash offer.
    Estimated market value
    $930,600
    Get a cash offer in 3 minutes
    Find out how much your home could sell for in as little as 3 minutes with a no-obligation cash offer.
    Estimated market value
    $930,600