Elegant home on a spacious corner lot with wonderful views in sought-after Timberhill neighborhood. Light-filled family room is the heart of the home, with tray ceilings, gas fireplace, built-in hutch, & Brazilian wood floors, ideal for everyday living and entertaining. Gourmet kitchen showcases rich cherry cabinetry and granite countertops. Main-level primary suite with heated floor in bathroom and access to private deck and backyard.Be sure to explore the 545 sqft shop for hobbies or extra storage.
For sale
Listed by: Re/Max Integrity Corvallis Branch • REBECCA YU • Contact: Direc: 541-760-7380
Price cut: $50K (8/10)
$875,000
3670 NW Goldfinch Dr, Corvallis, OR 97330
3beds
2,911sqft
Single Family Residence
Built in 2005
0.27 Acres Lot
$862,800 Zestimate®
$301/sqft
$63/mo HOA
What's special
Gas fireplaceWonderful viewsLight-filled family roomBuilt-in hutchSpacious corner lotTray ceilingsMain-level primary suite
- 141 days
- 613
- 17
Zillow last checked:
Listing updated:
Listed by:
REBECCA YU Direc:541-760-7380,
Re/Max Integrity Corvallis Branch
Source: WVMLS,MLS#: 839930
Facts & features
Interior
Bedrooms & bathrooms
- Bedrooms: 3
- Bathrooms: 3
- Full bathrooms: 3
- Main level bathrooms: 2
Dining room
- Features: Formal
Heating
- Natural Gas, Forced Air
Cooling
- Central Air
Appliances
- Included: Dishwasher, Disposal, Gas Range, Microwave, Range Included, Gas Water Heater
Features
- Workshop
- Flooring: Carpet, Wood, Tile
- Has fireplace: Yes
- Fireplace features: Family Room
Interior area
- Total structure area: 2,911
- Total interior livable area: 2,911 sqft
Video & virtual tour
Property
Parking
- Total spaces: 3
- Parking features: Attached
- Attached garage spaces: 3
Features
- Levels: Two,Tri-Level
- Stories: 2
- Patio & porch: Covered Patio, Deck
- Fencing: Fenced
- Has view: Yes
- View description: Territorial
Lot
- Size: 0.27 Acres
- Features: Dimension Above, Landscaped
Details
- Parcel number: 11522BB04600
- Zoning: RES
Construction
Type & style
- Home type: SingleFamily
- Property subtype: Single Family Residence
Materials
- Fiber Cement, Lap Siding
- Foundation: Continuous
- Roof: Composition,Shingle
Condition
- New construction: No
- Year built: 2005
Utilities & green energy
- Sewer: Public Sewer
- Water: Public
Community & HOA
Community
- Security: Security System Leased, Security System Owned
- Subdivision: Meadow Ridge
HOA
- Has HOA: Yes
- HOA fee: $375 semi-annually
Location
- Region: Corvallis
Financial & listing details
- Price per square foot: $301/sqft
- Tax assessed value: $914,330
- Annual tax amount: $11,491
- Price range: $875K - $875K
- Date on market: 4/17/2026
- Listing agreement: Exclusive Right To Sell
- Listing terms: VA Loan,Cash,ODVA,FHA,Conventional
- Inclusions: Walnut, to 29th, to Goldfinch.
Estimated market value
$862,800
$820,000 - $906,000
$4,295/mo
Price history
| Date | Event | Price |
|---|---|---|
| 8/10/2026 | Price change | $875,000-5.4%$301/sqft |
Source:  WVMLS #839930 Report a problem WVMLS #839930 Report a problem | ||
| 7/11/2026 | Price change | $925,000-5.1%$318/sqft |
Source: WVMLS #839930 Report a problem | ||
| 4/17/2026 | Listed for sale | $975,000+95%$335/sqft |
Source: WVMLS #839930 Report a problem | ||
| 9/2/2016 | Sold | $500,000-9.1%$172/sqft |
Source: Public Record Report a problem | ||
| 9/1/2014 | Listing removed | $549,800$189/sqft |
Source: Windermere Willamette Valley #673510 Report a problem | ||
| 2/26/2014 | Listed for sale | $549,800-8.3%$189/sqft |
Source: Windermere Western View Properties #673510 Report a problem | ||
| 4/22/2013 | Listing removed | $599,870$206/sqft |
Source: Town & Country Realty #663249 Report a problem | ||
| 4/20/2013 | Listed for sale | $599,870+5.8%$206/sqft |
Source: Town & Country Realty #663249 Report a problem | ||
| 2/1/2013 | Listing removed | $566,800$195/sqft |
Source: Town & Country Realty #655452 Report a problem | ||
| 6/15/2012 | Price change | $566,800-9.9%$195/sqft |
Source: Town & Country Realty #655452 Report a problem | ||
| 5/15/2012 | Listed for sale | $629,000+365.9%$216/sqft |
Source: Town & Country Realty #655452 Report a problem | ||
| 5/25/2005 | Sold | $135,000$46/sqft |
Source: Public Record Report a problem | ||
Public tax history
| Year | Property taxes | Tax assessment |
|---|---|---|
| 2024 | $10,817 +3% | $580,492 +3% |
| 2023 | $10,500 +3% | $563,584 +3% |
| 2022 | $10,193 +4% | $547,169 +3% |
| 2021 | $9,802 +3.5% | $531,232 +3% |
| 2020 | $9,474 +5.4% | $515,759 +3% |
| 2019 | $8,987 -3% | $500,737 +3% |
| 2018 | $9,265 +2% | $486,152 +3% |
| 2017 | $9,082 +12.1% | $471,992 +3% |
| 2016 | $8,103 | $458,245 +3% |
| 2015 | $8,103 +1.6% | $444,898 +3% |
| 2014 | $7,972 +1.8% | $431,940 +13.2% |
| 2012 | $7,834 | $381,533 +6.1% |
| 2010 | -- | $359,631 +3% |
| 2009 | -- | $349,156 +3% |
| 2008 | -- | $338,986 +3% |
| 2007 | -- | $329,113 +131.1% |
| 2006 | -- | $142,419 +3624.3% |
| 2005 | -- | $3,824 |
Find assessor info on the county website
Monthly payment
Est. payment
Payment breakdown
Explore the cost of this home by adjusting the details. Changes won't be saved.Climate risks
Neighborhood: 97330
Nearby schools
Schools provided by the listing agent
- Elementary: Bessie Coleman
- Middle: Cheldelin
- High: Crescent Valley
Source: WVMLS. This data may not be complete. We recommend contacting the local school district to confirm school assignments for this home.
- $1,144,6003 bd3 ba3.5k sqft3660 NW Goldfinch Dr, Corvallis, OR 97330Off Market
- $1,143,0003 bd2 ba3.5k sqft3377 NW Swallow Dr, Corvallis, OR 97330Off Market
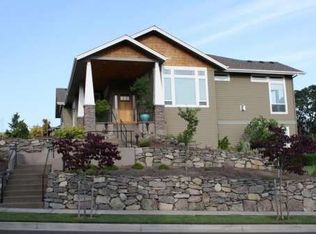
- $994,4005 bd3 ba4k sqft3671 NW Goldfinch Dr, Corvallis, OR 97330Off Market
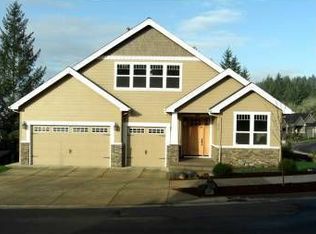
- $1,110,0005 bd3 ba4.6k sqft3680 NW Warbler St, Corvallis, OR 97330Off Market
Similar homes
- $875,0004 bd3 ba2.9k sqft3929 NW Boxwood Dr, Corvallis, OR 97330For Sale

 MLS ID #843956, JANE FISHER, Town & Country Sotheby's International Realty. WVMLS
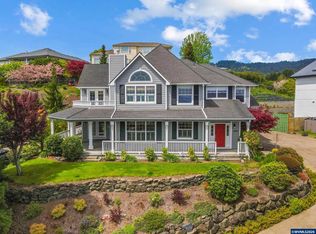
 - $850,0004 bd3 ba2.7k sqft4109 NW Boxwood Dr, Corvallis, OR 97330For Sale
 MLS ID #839984, MAYA KENNEDY, Homesmart Realty Group. WVMLS
 - $895,0005 bd3 ba3.3k sqft965 NW Wild Rose Dr, Corvallis, OR 97330For Sale
 MLS ID #843875, DALLAS FRANCE, More Realty. WVMLS
 - $795,0003 bd3 ba2.7k sqft810 NW Lyman Dr, Corvallis, OR 97330For Sale
 MLS ID #843967, SUSAN HETHERINGTON, Connected Real Estate Group. WVMLS
 - $850,0004 bd3 ba3k sqft920 NW Carpathian Dr, Corvallis, OR 97330For SaleMLS ID #841479, KAREN ROSENBERG, Town & Country Sotheby's International Realty. WVMLS
- $715,0003 bd2 ba2.3k sqft3559 NW Glenridge Dr, Corvallis, OR 97330For SaleMLS ID #842272, BRANDON HANSON, Premiere Property Group, Llc Albany. WVMLS
- $719,0004 bd3 ba3.1k sqft3246 NW Silktassel Dr, Corvallis, OR 97330For SaleMLS ID #837947, STEPHANIE WILSON, Town & Country Sotheby's International Realty. WVMLS
- $795,0004 bd3 ba3k sqft8329 NW Arboretum Rd, Corvallis, OR 97330For SaleMLS ID #844336, LAURA GILLOTT, Keller Williams Realty Mid-Willamette - Gillott Team. WVMLS
- $1,050,0004 bd4 ba3.2k sqft4536 NW Boxwood Dr, Corvallis, OR 97330For SaleMLS ID #839289, JONI BERRY, Town & Country Sotheby's International Realty. WVMLS
- $975,0005 bd4 ba4.1k sqft3026 NW Glenridge Dr, Corvallis, OR 97330For SaleMLS ID #843229, REBECCA YU, Re/Max Integrity Corvallis Branch. WVMLS
- $750,0003 bd3 ba2.4k sqft6575 NW Mountain Laurel Pl, Corvallis, OR 97330For SaleMLS ID #844645, SAMANTHA ALLEY, Re/Max Integrity Corvallis Branch. WVMLS
- $755,0003 bd3 ba2.1k sqft2049 NW Century Dr, Corvallis, OR 97330New ConstructionMLS ID #845402, KATIE SLAYDEN, Connected Real Estate Group. WVMLS
- $759,9003 bd3 ba3.7k sqft2668 NW Bluebell Pl, Corvallis, OR 97330For SaleMLS ID #843935, JEFFREY PARSONS, Homesmart Realty Group. WVMLS
- $819,0005 bd4 ba3.5k sqft7350 NW Valley View Dr, Corvallis, OR 97330For SaleMLS ID #843089, DEREK WHITESIDE, Premiere Property Group, Llc Albany. WVMLS
- $625,0003 bd3 ba1.9k sqft2773 NW Huckleberry Dr, Corvallis, OR 97330For SaleMLS ID #844842, WENDY LEIBELT, Premiere Property Group, Llc Corvallis. WVMLS
- $1,225,0006 bd5 ba3.1k sqft3791 NW Boxwood Pl, Corvallis, OR 97330For SaleMLS ID #837314, BARBARA POWELL, Town & Country Sotheby's International Realty. WVMLS
- $689,0003 bd2 ba1.9k sqft1120 NW 11th St, Corvallis, OR 97330For SaleMLS ID #844183, ERIC FOWLER, Town & Country Sotheby's International Realty. WVMLS
- $680,0003 bd2 ba2k sqft2024 NW Victory Ave, Corvallis, OR 97330New ConstructionMLS ID #845405, KATIE SLAYDEN, Connected Real Estate Group. WVMLS
- $680,0003 bd2 ba2k sqft2044 NW Victory Ave, Corvallis, OR 97330New ConstructionMLS ID #845404, KATIE SLAYDEN, Connected Real Estate Group. WVMLS
- $779,0004 bd3 ba2.7k sqft1750 SW Pinehurst Pl, Corvallis, OR 97333For SaleMLS ID #839808, CHARLOTTE TRASK WILLER, Re/Max Integrity Corvallis Branch. WVMLS
