Skip main navigation
Closed
  • $400,000

    3670 Pine Nut Way, Wellington, NV 89444

    2beds
    2,339sqft
    Manufactured Home
    Built in 1990
    2.5 Acres Lot
    $403,600 Zestimate®
    $171/sqft
    $2,106 Estimated rent

    Home value

    $403,600

    $355,000 - $460,000

    $2,106/mo

    Zestimate® history
    Loading
    Loading...

    Owner options

    List your home for rent

    $2,106/mo

    Rent Zestimate®

    Find your next renter with Zillow Rental Manager. Plus, with online applications, you can quickly screen prospective tenants – for free.

    Learn more

    $2,106/mo

    Rent Zestimate®

    Refinance and save

    $2,308/mo

    Est. payment

    Refinancing to a lower rate could help reduce your monthly payments and save thousands over the life of the loan.

    See today's rates

    $2,308/mo

    Est. payment

    Explore your selling options

    Work with a Zillow partner agent

    Leverage their expertise and Zillow's premium Showcase listings to get your home seen by more buyers.

    Get started

    List with your own agent

    Get your home in front of millions of buyers by listing it on Zillow.

    Learn how to do it

    Sell it yourself

    Take full control of how buyers see your home on Zillow by listing For Sale by Owner (FSBO).

    List your home

    What's special

    Air conditioningAmple storageSeparate laundry roomAdditional workshop spaceExpansive living optionsDetached oversized two-car garageSurround sound
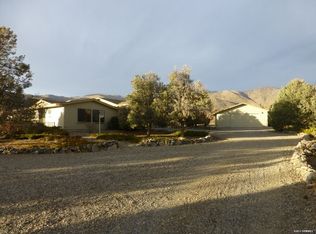
    This meticulously maintained customized home on 2.5 acres offers expansive living options, enhanced by additional family and dining rooms. The property is equipped with air conditioning and ample storage throughout. The primary bedroom includes a ceiling fan, walk-in closet, and an en-suite bathroom with skylights. The second bedroom also features a ceiling fan. The spacious kitchen and adjoining nook provide plenty of room for culinary activities, while a separate laundry room adds convenience. The living room boasts high ceilings, surround sound, and connects seamlessly to the dining room. The family room features high ceilings, a ceiling fan, cupboards for storage, propane stove, skylights and a dog door. Stained glass in family room stays. Wood blinds are installed throughout the home. Outdoor amenities include both front and back concrete patios, a flagpole and electric and water hookups for R/V use. The property is adorned with numerous deciduous trees, enhancing its natural beauty. A detached oversized two-car garage offers additional workshop space and storage options and a circle drive for easy pull through. There are two additional water spigots on the property. Propane tank is owned. 110 portable generator stays with the property.

    Zillow last checked:

    Listing updated:

    Listed by:

    Ginger Easley S.78114 775-309-7979,

    RE/MAX Realty Affiliates

    Bought with:

    Christine Newell, S.52654

    RE/MAX Professionals-Dayton

    Source: NNRMLS,MLS#: 250055069MLS Logo

    Facts & features

    Interior

    Bedrooms & bathrooms
    • Bedrooms: 2
    • Bathrooms: 2
    • Full bathrooms: 2
    Heating
    • Electric, Forced Air
    Cooling
    • Central Air
    Appliances
    • Included: Additional Refrigerator(s), Dryer, Electric Oven, Refrigerator, Washer
    • Laundry: Cabinets, Laundry Room, Washer Hookup
    Features
    • Ceiling Fan(s), High Ceilings, Kitchen Island, Pantry, Vaulted Ceiling(s), Walk-In Closet(s)
    • Flooring: Carpet, Ceramic Tile, Tile
    • Windows: Blinds, Double Pane Windows, Drapes, Metal Frames, Skylight(s)
    • Number of fireplaces: 1
    • Fireplace features: Gas
    • Common walls with other units/homes: No Common Walls
    Interior area
    • Total structure area: 2,339
    • Total interior livable area: 2,339 sqft

    Property

    Parking
    • Total spaces: 2
    • Parking features: Additional Parking, Detached, Garage, RV Access/Parking
    • Garage spaces: 2
    Features
    • Levels: One
    • Stories: 1
    • Patio & porch: Patio
    • Exterior features: Rain Gutters
    • Spa features: None
    • Fencing: None
    • Has view: Yes
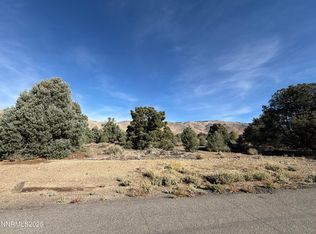
    • View description: Desert, Mountain(s), Trees/Woods
    Lot
    • Size: 2.5 Acres
    • Features: Level, Sloped Down
    Details
    • Additional structures: Shed(s)
    • Parcel number: 102209001110
    • Zoning: 220
    • Horses can be raised: Yes

    Construction

    Type & style
    • Home type: MobileManufactured
    • Property subtype: Manufactured Home
    Materials
    • Foundation: Crawl Space
    • Roof: Composition,Pitched,Shingle
    Condition
    • New construction: No
    • Year built: 1990

    Utilities & green energy

    • Sewer: Septic Tank
    • Water: Public
    • Utilities for property: Electricity Available, Internet Available, Phone Available, Water Available, Cellular Coverage

    Community & HOA

    Community
    • Subdivision: Topaz Ranch Estates
    HOA
    • Has HOA: No
    Location
    • Region: Wellington

    Financial & listing details

    • Price per square foot: $171/sqft
    • Annual tax amount: $1,569
    • Date on market: 8/26/2025
    • Cumulative days on market: 118 days
    • Listing terms: 1031 Exchange,Cash,Conventional,FHA,USDA Loan,VA Loan

    Price history

    DateEventPrice
    12/22/2025Sold$400,000-15.8%$171/sqft
    Source: NNRMLS #250055069 Report a problem
    11/21/2025Contingent$475,000$203/sqft
    Source: NNRMLS #250055069 Report a problem
    9/29/2025Price change$475,000-3.1%$203/sqft
    Source: NNRMLS #250055069 Report a problem
    8/26/2025Listed for sale$490,000$209/sqft
    Source: NNRMLS #250055069 Report a problem

    Public tax history

    Tax history is unavailable.

    Neighborhood: 89444

    Nearby schools

    GreatSchools rating
    Schools provided by the listing agent
    • Elementary: Minden
    • Middle: Pau-Wa-Lu
    • High: Douglas

    Source: NNRMLS. This data may not be complete. We recommend contacting the local school district to confirm school assignments for this home.

    Get a cash offer in 3 minutes
    Find out how much your home could sell for in as little as 3 minutes with a no-obligation cash offer.
    Estimated market value
    $403,600
    Get a cash offer in 3 minutes
    Find out how much your home could sell for in as little as 3 minutes with a no-obligation cash offer.
    Estimated market value
    $403,600