Skip main navigation
Sold
  • $425,000

    3670 Plumtree Dr, Eugene, OR 97402

    4beds
    1,672sqft
    Residential, Single Family Residence
    Built in 1987
    10,018.8 Square Feet Lot
    $431,800 Zestimate®
    $254/sqft
    $2,546 Estimated rent

    Home value

    $431,800

    $393,000 - $475,000

    $2,546/mo

    Zestimate® history
    Loading
    Loading...

    Owner options

    List your home for rent

    $2,546/mo

    Rent Zestimate®

    Find your next renter with Zillow Rental Manager. Plus, with online applications, you can quickly screen prospective tenants – for free.

    Learn more

    $2,546/mo

    Rent Zestimate®

    Refinance and save

    $2,532/mo

    Est. payment

    Refinancing to a lower rate could help reduce your monthly payments and save thousands over the life of the loan.

    See today's rates

    $2,532/mo

    Est. payment

    Explore your selling options

    Work with a Zillow partner agent

    Leverage their expertise and Zillow's premium Showcase listings to get your home seen by more buyers.

    Get started

    List with your own agent

    Get your home in front of millions of buyers by listing it on Zillow.

    Learn how to do it

    Sell it yourself

    Take full control of how buyers see your home on Zillow by listing For Sale by Owner (FSBO).

    List your home

    What's special

    South-facing backyardRemodeled kitchenNew flooringHalf bathAdded fourth bedroomDuctless heating unitsFresh carpeting
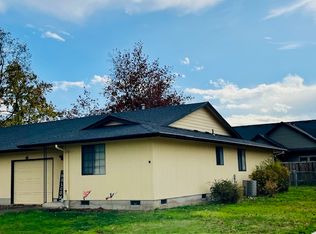
    Immaculate One-Owner Home with Thoughtful Upgrades & Stunning Landscaping. This meticulously maintained, one-level home shines with years of care and thoughtful upgrades. Recent improvements include a beautifully remodeled kitchen with new flooring and custom cabinetry, ductless heating units for year-round comfort, and fresh carpeting. A newly covered 12' x 35' patio extends your outdoor living space, while an added fourth bedroom and half bath in the extra-long garage—complete with a private entrance—offer versatility for guests or a home office. Each bedroom features a fan/light combination for enhanced heating and cooling efficiency. Outside, the lush landscaping boasts 17 vibrant rose bushes, and the south-facing backyard is perfect for gardening enthusiasts. The newly re-roofed 8' x 12' shed provides ample space for tools or a small workshop. Don’t miss this exceptional home—schedule your showing today! Open houses Sat. 11-2 and Sun. 2-4 4/26 & 27. Offers reviewed on Monday 4/28th.

    Zillow last checked:

    Listing updated:

    Listed by:

    Becki Trowbridge 541-729-7152,

    eXp Realty LLC

    Bought with:

    Janae Smith, 201222450

    Hybrid Real Estate

    Source: RMLS (OR),MLS#: 642785650MLS Logo

    Facts & features

    Interior

    Bedrooms & bathrooms
    • Bedrooms: 4
    • Bathrooms: 3
    • Full bathrooms: 2
    • Partial bathrooms: 1
    • Main level bathrooms: 3
    Primary bedroom
    • Features: Bathroom, Shower
    • Level: Main
    • Area: 154
    • Dimensions: 11 x 14
    Bedroom 2
    • Level: Main
    • Area: 99
    • Dimensions: 11 x 9
    Bedroom 3
    • Level: Main
    • Area: 121
    • Dimensions: 11 x 11
    Bedroom 4
    • Features: Bathroom
    • Level: Main
    • Area: 169
    • Dimensions: 13 x 13
    Dining room
    • Features: Sliding Doors
    • Level: Main
    • Area: 121
    • Dimensions: 11 x 11
    Kitchen
    • Features: Dishwasher, Free Standing Range
    • Level: Main
    • Area: 160
    • Width: 10
    Living room
    • Level: Main
    • Area: 208
    • Dimensions: 13 x 16
    Heating
    • Ceiling, Ductless
    Cooling
    • Heat Pump
    Appliances
    • Included: Dishwasher, Free-Standing Range, Free-Standing Refrigerator, Stainless Steel Appliance(s), Electric Water Heater
    Features
    • Bathroom, Shower, Pantry, Quartz
    • Flooring: Laminate, Vinyl, Wall to Wall Carpet
    • Doors: Sliding Doors
    • Windows: Double Pane Windows
    • Basement: Crawl Space
    • Number of fireplaces: 1
    • Fireplace features: Wood Burning
    Interior area
    • Total structure area: 1,672
    • Total interior livable area: 1,672 sqft

    Property

    Parking
    • Total spaces: 2
    • Parking features: Driveway, Attached, Extra Deep Garage, Garage Partially Converted to Living Space
    • Attached garage spaces: 2
    • Has uncovered spaces: Yes
    Accessibility
    • Accessibility features: Garage On Main, Minimal Steps, One Level, Utility Room On Main, Accessibility
    Features
    • Levels: One
    • Stories: 1
    • Patio & porch: Covered Patio
    • Exterior features: Raised Beds, Yard
    • Fencing: Fenced
    • Has view: Yes
    • View description: Seasonal
    Lot
    • Size: 10,018 sqft
    • Features: Corner Lot, Level, SqFt 10000 to 14999
    Details
    • Additional structures: ToolShed
    • Parcel number: 1206752

    Construction

    Type & style
    • Home type: SingleFamily
    • Architectural style: Traditional
    • Property subtype: Residential, Single Family Residence
    Materials
    • T111 Siding
    • Foundation: Concrete Perimeter
    • Roof: Composition
    Condition
    • Resale
    • New construction: No
    • Year built: 1987

    Utilities & green energy

    • Sewer: Public Sewer
    • Water: Public

    Community & neighborhood

    Security
    • Security features: Security Lights
    Location
    • Region: Eugene

    Other

    Other facts
    • Listing terms: Cash,Conventional,FHA,VA Loan
    • Road surface type: Paved

    Price history

    DateEventPrice
    6/11/2025Sold$425,000$254/sqft
    Source: RMLS (OR) #642785650 Report a problem
    4/29/2025Pending sale$425,000$254/sqft
    Source: RMLS (OR) #642785650 Report a problem
    4/24/2025Listed for sale$425,000+142.9%$254/sqft
    Source: RMLS (OR) #642785650 Report a problem
    1/15/2015Listing removed$175,000$105/sqft
    Source: Amy Dean Real Estate, Inc Report a problem
    10/30/2014Listed for sale$175,000$105/sqft
    Source: Amy Dean Real Estate, Inc Report a problem

    Public tax history

    YearProperty taxesTax assessment
    2025$4,608 +1.3%$236,526 +3%
    2024$4,551 +2.6%$229,637 +3%
    2023$4,435 +4%$222,949 +3%
    2022$4,264 +6.5%$216,456 +3%
    2021$4,005 -0.4%$210,152 +3%
    2020$4,019 +3.5%$204,032 +3%
    2019$3,881 +6.2%$198,090 +3%
    2018$3,653 $192,321 +3%
    2017$3,653 +6.2%$186,719 +3%
    2016$3,439 +5.2%$181,281 +3%
    2015$3,270 +4.9%$176,001 +3%
    2014$3,118 +6.5%$170,875 +3%
    2013$2,927 +8.4%$165,898 +3%
    2012$2,699 $161,066 +3%
    2011-- $156,375 +3%
    2010-- $151,820 +3%
    2009-- $147,398 +3%
    2008-- $143,105 +3%
    2007-- $138,937 +3%
    2006-- $134,890 +3%
    2005-- $130,961 +3%
    2004-- $127,147 +3%
    2003-- $123,444 +3%
    2002-- $119,849 +3%
    2001-- $116,358 +3%
    2000-- $112,969

    Find assessor info on the county website

    Neighborhood: Churchill

    Nearby schools

    GreatSchools rating
    Schools provided by the listing agent
    • Elementary: Mccornack
    • Middle: Roosevelt
    • High: Churchill

    Source: RMLS (OR). This data may not be complete. We recommend contacting the local school district to confirm school assignments for this home.

    Get pre-qualified for a loan
    At Zillow Home Loans, we can pre-qualify you in as little as 5 minutes with no impact to your credit score.

    An equal housing lender. NMLS #10287.

    Sell for more on Zillow
    Get a Zillow Showcase℠ listing at no additional cost and you could sell for .
    $431,800
    2% more
    +$8,636
    With Zillow Showcase(estimated)
    $440,436