Welcome to this stunning fully renovated four-bedroom, two-bathroom home that offers a perfect blend of modern upgrades and classic charm. Situated in a desirable location, this property has been meticulously updated. Buyers can have peace of mind knowing that all the work done on this home. Step inside to discover a spacious interior adorned with stylish touches and ample living space. The stainless steel appliances in the kitchen add a touch of elegance and functionality. This property also features a two-car detached garage, providing plenty of space for vehicles and storage. Here is a list of the renovation items, new sewer inside and outside the house with cleans outs and new city tap. New plumbing through out the house with copper main line, high Efficiency tankless water heater, new duct work throughout the house with high efficiency furnace and AC unit, new electrical panel and all new electrical wiring. new asphalt shingle roof on entire home and garage, new lap siding and soffit on entire house and garage as well, new gutters on house and garage, sprinkler system installed in the front yard, new update gas lines and added for gas stove opinion for future owners, new windows, egress windows in basement in both bedrooms, new insulation upstairs downstairs and an attic. The house wasn't just cosmetically remodeled, all the mechanical systems of a home redone new and updated. Inspected and passed by city. Don't miss out on the opportunity to own this fully remodeled and move-in ready home. Schedule a showing today and experience the beauty and comfort that this property has to offer.
Sold for $540,000
$540,000
3670 S Hooker Street, Englewood, CO 80110
4beds
1,632sqft
Single Family Residence
Built in 1956
5,837 Square Feet Lot
$521,900 Zestimate®
$331/sqft
$2,798 Estimated rent
Home value
$521,900
$496,000 - $548,000
$2,798/mo
Zestimate® history
Owner options
List your home for rent
$2,798/mo
Rent Zestimate®
Find your next renter with Zillow Rental Manager. Plus, with online applications, you can quickly screen prospective tenants – for free.
$2,798/mo
Rent Zestimate®
Refinance and save
$3,182/mo
Est. payment
Refinancing to a lower rate could help reduce your monthly payments and save thousands over the life of the loan.
$3,182/mo
Est. payment
Explore your selling options
Work with a Zillow partner agent
Leverage their expertise and Zillow's premium Showcase listings to get your home seen by more buyers.
Get startedList with your own agent
Get your home in front of millions of buyers by listing it on Zillow.
Learn how to do itSell it yourself
Take full control of how buyers see your home on Zillow by listing For Sale by Owner (FSBO).
List your homeWhat's special
Modern upgradesClassic charmNew city tapHigh efficiency furnaceMechanical systemsNew plumbingNew electrical panel
Zillow last checked:
Listing updated:
Listed by:
Mayra Bernal 720-935-7618 mayrajbernal@gmail.com,
Keller Williams Realty Downtown LLC
Bought with:
Dalia Williams, 100089572
Your Castle Real Estate Inc
Source: REcolorado as distributed by MLS GRID,MLS#: 8991010
Facts & features
Interior
Bedrooms & bathrooms
- Bedrooms: 4
- Bathrooms: 2
- Full bathrooms: 2
- Main level bathrooms: 1
- Main level bedrooms: 2
Bedroom
- Level: Main
Bedroom
- Level: Main
Bedroom
- Level: Basement
Bedroom
- Level: Basement
Bathroom
- Level: Main
Bathroom
- Level: Basement
Heating
- Forced Air
Cooling
- Central Air
Appliances
- Included: Dishwasher, Microwave, Oven, Refrigerator, Tankless Water Heater
Features
- Open Floorplan, Smoke Free
- Flooring: Laminate
- Windows: Window Coverings
- Basement: Finished
- Common walls with other units/homes: No Common Walls
Interior area
- Total structure area: 1,632
- Total interior livable area: 1,632 sqft
- Finished area above ground: 816
- Finished area below ground: 816
Property
Parking
- Total spaces: 2
- Parking features: Garage
- Garage spaces: 2
Features
- Levels: One
- Stories: 1
- Patio & porch: Front Porch
- Exterior features: Private Yard
Lot
- Size: 5,837 Square Feet
Details
- Parcel number: 031969069
- Zoning: RES
- Special conditions: Standard
Construction
Type & style
- Home type: SingleFamily
- Architectural style: Traditional
- Property subtype: Single Family Residence
Materials
- Other
- Roof: Other
Condition
- Updated/Remodeled
- Year built: 1956
Utilities & green energy
- Sewer: Public Sewer
- Water: Public
- Utilities for property: Cable Available, Natural Gas Available, Phone Available
Community & HOA
Community
- Subdivision: Sheridan Hills
HOA
- Has HOA: No
Location
- Region: Englewood
Financial & listing details
- Price per square foot: $331/sqft
- Tax assessed value: $537,300
- Annual tax amount: $2,159
- Date on market: 12/5/2023
- Listing terms: Cash,Conventional,FHA,VA Loan
- Exclusions: Seller's Personal Property In Garage.
- Ownership: Individual
- Electric utility on property: Yes
- Road surface type: Paved
Price history
| Date | Event | Price |
|---|---|---|
| 2/1/2024 | Sold | $540,000-1.6%$331/sqft |
Source:  REcolorado as distributed by MLS GRID #8991010 Report a problem REcolorado as distributed by MLS GRID #8991010 Report a problem | ||
| 1/4/2024 | Pending sale | $549,000$336/sqft |
Source: REcolorado as distributed by MLS GRID #8991010 Report a problem | ||
| 1/2/2024 | Price change | $549,000-1.8%$336/sqft |
Source: REcolorado as distributed by MLS GRID #8991010 Report a problem | ||
| 12/5/2023 | Listed for sale | $559,000+110.9%$343/sqft |
Source: REcolorado as distributed by MLS GRID #8991010 Report a problem | ||
| 3/15/2023 | Sold | $265,000+65.6%$162/sqft |
Source: Public Record Report a problem | ||
| 12/21/2012 | Sold | $160,000$98/sqft |
Source: Public Record Report a problem | ||
| 11/17/2012 | Listed for sale | $160,000+13.5%$98/sqft |
Source: RE/MAX Southeast Inc. #1144122 Report a problem | ||
| 9/20/2012 | Listing removed | $141,000$86/sqft |
Source: Vflyer Homes #1129022 Report a problem | ||
| 9/15/2012 | Listed for sale | $141,000$86/sqft |
Source: RE/MAX Southeast Inc. #1129022 Report a problem | ||
Public tax history
| Year | Property taxes | Tax assessment |
|---|---|---|
| 2025 | $2,865 +11.6% | $33,581 +5.6% |
| 2024 | $2,566 +18.9% | $31,805 -5% |
| 2023 | $2,159 -1% | $33,480 +42.8% |
| 2022 | $2,180 | $23,449 -2.8% |
| 2021 | -- | $24,124 +2.6% |
| 2020 | $2,216 +14.2% | $23,524 |
| 2019 | $1,940 | -- |
| 2018 | $1,940 +18% | $18,576 |
| 2017 | $1,645 | $18,576 +35.2% |
| 2016 | -- | $13,739 |
| 2015 | -- | $13,739 +44.7% |
| 2014 | $1,267 +65.1% | $9,496 -8.4% |
| 2013 | $767 | $10,370 |
| 2012 | -- | $10,370 |
| 2011 | $780 +1.1% | $10,370 -0.7% |
| 2010 | $772 -23.8% | $10,440 |
| 2009 | $1,013 | $10,440 -23.5% |
| 2008 | -- | $13,643 |
| 2007 | -- | $13,643 +5% |
| 2006 | -- | $12,998 |
| 2005 | -- | $12,998 -0.4% |
| 2002 | $963 +12.6% | $13,050 +21.1% |
| 2001 | $855 | $10,780 |
Find assessor info on the county website
Neighborhood: 80110
Nearby homes
- $417,5004 bd1 ba1.4k sqft3685 S Hooker St, Englewood, CO 80110Sold
- $460,4003 bd2 ba1.4k sqft3660 S Hooker St, Englewood, CO 80110Off Market

- $446,8003 bd2 ba1.6k sqft3680 S Hooker St, Englewood, CO 80110Off Market

- $438,5002 bd1 ba1.6k sqft3665 S Hazel Ct, Englewood, CO 80110Off Market
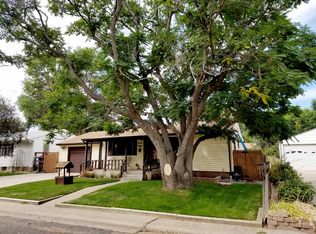
- $433,6002 bd1 ba816 sqft3655 S Hazel Ct, Englewood, CO 80110Off Market
- $422,0003 bd2 ba1.6k sqft3675 S Hazel Ct, Englewood, CO 80110Sold
- $370,2003 bd1 ba816 sqft3690 S Hooker St, Englewood, CO 80110Off Market
- $401,2003 bd1 ba816 sqft3650 S Hooker St, Englewood, CO 80110Off Market
Nearby schools
GreatSchools rating
- 3/10Fort Logan NorthgateGrades: 3-8Distance: 0.4 mi
- 5/10Sheridan High SchoolGrades: 9-12Distance: 0.4 mi
- NASheridan Elementary SchoolGrades: K-2Distance: 0.9 mi
Schools provided by the listing agent
- Elementary: Alice Terry
- Middle: Fort Logan Northgate
- High: Sheridan
- District: Sheridan 2
Source: REcolorado as distributed by MLS GRID. This data may not be complete. We recommend contacting the local school district to confirm school assignments for this home.
Get a cash offer in 3 minutes
Find out how much your home could sell for in as little as 3 minutes with a no-obligation cash offer.
Estimated market value
$521,900
Get a cash offer in 3 minutes
Find out how much your home could sell for in as little as 3 minutes with a no-obligation cash offer.
Estimated market value
$521,900
- Colorado
- Arapahoe County
- Sheridan
- 80110
- 3670 S Hooker Street
Nearby cities
Nearby zip codes
Other Sheridan Topics
