Welcome home to this 3 bedroom, 2 bath, 2 car garage split plan pool home. As you enter through the double entry doors the first thing you will notice is the double-sided propane gas fireplace, vaulted ceilings and the beautiful wood vinyl flooring that is throughout the main living areas of the home. To your left will be the Living/family room featuring the fireplace. Once you move through the living room you will see the bonus/flex space with French doors that go out to the pool area. This space is currently used as an office but could be dining, homework, hangout space or even a place to put a piano. The spacious primary bedroom is on the left side of the home and features vaulted ceilings, sliders to the pool and an en-suite with a walk-in shower. The kitchen has vaulted ceilings, great counter space, plenty of cabinets for storage, stainless steel appliances including a convection range with double oven that steam cleans, peninsula with room for stools and a large area for a kitchen/dining table, fireplace and sliders to the pool. The 2nd and 3rd bedrooms will be on the right with the 2nd bath nestled in between. Both bedrooms have generous sized closets with one of the bedrooms having sliders that go out to the pool and a walk-in closet. This part of the home can be closed off with a pocket door. The fully fenced backyard features a pool, covered patio with a screen enclosure and plenty of room for gardening, a swing set or pets to run around. This home has been well cared for and is looking for its new family. Roof & Flat roof 2016, A/C 2021, HWH 2019, Variable speed pool pump 2019, Screen enclosure 2020, Vinyl Wood flooring 2021.
Sold for $475,000
$475,000
3670 SCARLET TANAGER DRIVE, PALM HARBOR, FL 34683
3beds
1,684sqft
Single Family Residence
Built in 1984
8,808 Square Feet Lot
$496,300 Zestimate®
$282/sqft
$3,346 Estimated rent
Home value
$496,300
$471,000 - $521,000
$3,346/mo
Zestimate® history
Owner options
List your home for rent
$3,346/mo
Rent Zestimate®
Find your next renter with Zillow Rental Manager. Plus, with online applications, you can quickly screen prospective tenants – for free.
$3,346/mo
Rent Zestimate®
Refinance and save
$3,299/mo
Est. payment
Refinancing to a lower rate could help reduce your monthly payments and save thousands over the life of the loan.
$3,299/mo
Est. payment
Explore your selling options
Work with a Zillow partner agent
Leverage their expertise and Zillow's premium Showcase listings to get your home seen by more buyers.
Get startedList with your own agent
Get your home in front of millions of buyers by listing it on Zillow.
Learn how to do itSell it yourself
Take full control of how buyers see your home on Zillow by listing For Sale by Owner (FSBO).
List your homeWhat's special
Variable speed pool pumpFully fenced backyardVaulted ceilingsDouble entry doorsBeautiful wood vinyl flooringCovered patioPlenty of cabinets
Zillow last checked:
Listing updated:
Listed by:
Lisa Phillips 727-470-3336,
KELLER WILLIAMS REALTY- PALM H 727-772-0772
Bought with:
Michelle Utter, 3549617
CENTURY 21 CIRCLE
Source: Stellar MLS,MLS#: U8214726 Originating MLS: Pinellas Suncoast
Originating MLS: Pinellas Suncoast
Facts & features
Interior
Bedrooms & bathrooms
- Bedrooms: 3
- Bathrooms: 2
- Full bathrooms: 2
Rooms
- Room types: Utility Room
Primary bedroom
- Features: En Suite Bathroom, Walk-In Closet(s)
- Level: First
- Dimensions: 15x12
Bedroom 2
- Features: Built-in Closet
- Level: First
- Dimensions: 11x9
Bedroom 3
- Features: Walk-In Closet(s)
- Level: First
- Dimensions: 13x12
Kitchen
- Level: First
- Dimensions: 10x11
Living room
- Level: First
- Dimensions: 11x18
Heating
- Electric
Cooling
- Central Air
Appliances
- Included: Dishwasher, Dryer, Electric Water Heater, Microwave, Range, Refrigerator, Washer
- Laundry: Inside, Laundry Room
Features
- Ceiling Fan(s), Eating Space In Kitchen, High Ceilings, Primary Bedroom Main Floor, Thermostat, Vaulted Ceiling(s), Walk-In Closet(s)
- Flooring: Ceramic Tile, Luxury Vinyl, Tile
- Doors: French Doors, Sliding Doors
- Windows: Blinds, Tinted Windows, Skylight(s), Window Treatments
- Has fireplace: Yes
- Fireplace features: Gas, Living Room, Other Room, Stone
Interior area
- Total structure area: 2,868
- Total interior livable area: 1,684 sqft
Property
Parking
- Total spaces: 2
- Parking features: Garage - Attached
- Attached garage spaces: 2
Features
- Levels: One
- Stories: 1
- Patio & porch: Covered, Front Porch, Patio, Screened
- Exterior features: Private Mailbox, Rain Gutters, Sidewalk, Storage
- Has private pool: Yes
- Pool features: In Ground, Screen Enclosure
- Fencing: Wood
Lot
- Size: 8,808 Square Feet
- Dimensions: 78 x 112
- Features: Unincorporated
- Residential vegetation: Mature Landscaping
Details
- Parcel number: 302716223300001290
- Zoning: R-2
- Special conditions: None
Construction
Type & style
- Home type: SingleFamily
- Architectural style: Ranch
- Property subtype: Single Family Residence
Materials
- Block, Stucco
- Foundation: Slab
- Roof: Shingle
Condition
- Completed
- New construction: No
- Year built: 1984
Utilities & green energy
- Sewer: Public Sewer
- Water: None
- Utilities for property: Cable Available, Electricity Connected, Phone Available, Propane, Public, Sewer Connected, Street Lights, Underground Utilities, Water Connected
Community & HOA
Community
- Pet fee: $0 monthly
- Subdivision: DOVE HOLLOW-UNIT II
HOA
- Has HOA: Yes
- HOA fee: $4 monthly
- HOA name: Karrie Irish
Location
- Region: Palm Harbor
Financial & listing details
- Price per square foot: $282/sqft
- Tax assessed value: $382,609
- Annual tax amount: $2,120
- Date on market: 9/22/2023
- Cumulative days on market: 7 days
- Listing terms: Cash,Conventional,FHA,VA Loan
- Ownership: Fee Simple
- Total actual rent: 0
- Electric utility on property: Yes
- Road surface type: Paved
Price history
| Date | Event | Price |
|---|---|---|
| 10/31/2023 | Sold | $475,000$282/sqft |
Source:  Stellar MLS #U8214726 Report a problem Stellar MLS #U8214726 Report a problem | ||
| 9/30/2023 | Pending sale | $475,000$282/sqft |
Source: Stellar MLS #U8214726 Report a problem | ||
| 9/22/2023 | Listed for sale | $475,000+265.4%$282/sqft |
Source: Stellar MLS #U8214726 Report a problem | ||
| 11/20/2012 | Sold | $130,000-7.1%$77/sqft |
Source: Public Record Report a problem | ||
| 4/4/2012 | Price change | $140,000-6.7%$83/sqft |
Source: Garnik, LLC dba Keller Williams Realty #U7541242 Report a problem | ||
| 3/10/2012 | Listed for sale | $150,000+7.9%$89/sqft |
Source: Garnik, LLC dba Keller Williams Realty #U7541242 Report a problem | ||
| 11/3/2000 | Sold | $139,000$83/sqft |
Source: Public Record Report a problem | ||
Public tax history
| Year | Property taxes | Tax assessment |
|---|---|---|
| 2025 | $6,332 -5.4% | $382,609 -7.1% |
| 2024 | $6,697 +205% | $411,928 +166% |
| 2023 | $2,195 +3.5% | $154,837 +3% |
| 2022 | $2,120 -0.2% | $150,327 +3% |
| 2021 | $2,124 +0.5% | $145,949 +1.4% |
| 2020 | $2,114 +2% | $143,934 +2.3% |
| 2019 | $2,073 | $140,698 +1.9% |
| 2018 | $2,073 +1.6% | $138,075 +2.1% |
| 2017 | $2,040 +2.3% | $135,235 +2.1% |
| 2016 | $1,993 -1.5% | $132,453 +0.7% |
| 2015 | $2,024 +0.7% | $131,532 +0.8% |
| 2014 | $2,011 +1% | $130,488 +1.5% |
| 2013 | $1,991 -0.9% | $128,560 -4.3% |
| 2012 | $2,009 | $134,268 -5% |
| 2011 | -- | $141,396 +1.5% |
| 2010 | -- | $139,306 -9.3% |
| 2009 | -- | $153,588 +0.1% |
| 2008 | $2,299 | $153,435 +3% |
| 2007 | -- | $148,966 -16.6% |
| 2005 | -- | $178,600 +14.8% |
| 2004 | $2,472 +1.7% | $155,600 +12.5% |
| 2003 | $2,430 -7.4% | $138,300 +5.3% |
| 2002 | $2,624 | $131,400 +9.7% |
| 2001 | $2,624 +81.9% | $119,800 +7.1% |
| 2000 | $1,442 | $111,900 |
Find assessor info on the county website
Neighborhood: 34683
Nearby homes
- $3,2003 bd2 ba1.6k sqft3648 Scarlet Tanager Dr, Palm Harbor, FL 34683For Rent
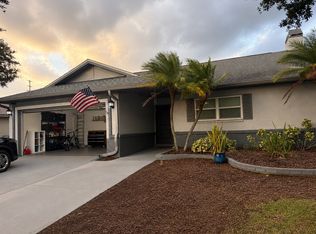
- $518,200-- bd2 ba2.3k sqft3684 Scarlet Tanager Dr, Palm Harbor, FL 34683Off Market
- $452,900-- bd2 ba1.4k sqft3630 Scarlet Tanager Dr, Palm Harbor, FL 34683Off Market
- $525,0003 bd2 ba1.7k sqft2259 Blue Tern Dr, Palm Harbor, FL 34683Sold

- $455,0003 bd2 ba1.7k sqft3647 Scarlet Tanager Dr, Palm Harbor, FL 34683Sold
- $499,9004 bd3 ba1.8k sqft2247 Blue Tern Dr, Palm Harbor, FL 34683Off Market
- $431,2003 bd2 ba1.2k sqft3536 Snowy Egret Ct, Palm Harbor, FL 34683Off Market
- $557,0003 bd3 ba2.1k sqft3629 Scarlet Tanager Dr, Palm Harbor, FL 34683Off Market
Nearby schools
GreatSchools rating
- 10/10Sutherland Elementary SchoolGrades: PK-5Distance: 0.4 mi
- 6/10Tarpon Springs Middle SchoolGrades: 6-8Distance: 3.9 mi
- 6/10Tarpon Springs High SchoolGrades: PK,9-12Distance: 3.4 mi
Schools provided by the listing agent
- Elementary: Sutherland Elementary-PN
- Middle: Tarpon Springs Middle-PN
- High: Tarpon Springs High-PN
Source: Stellar MLS. This data may not be complete. We recommend contacting the local school district to confirm school assignments for this home.
Get a cash offer in 3 minutes
Find out how much your home could sell for in as little as 3 minutes with a no-obligation cash offer.
Estimated market value
$496,300
Get a cash offer in 3 minutes
Find out how much your home could sell for in as little as 3 minutes with a no-obligation cash offer.
Estimated market value
$496,300
- Florida
- Pinellas County
- Palm Harbor
- 34683
- 3670 SCARLET TANAGER DRIVE
Nearby cities
Nearby zip codes
Other Palm Harbor Topics
