Skip main navigation
Active
  • Listed by: Windermere RE West Sound Inc. • Nicholas Blickhan
    Price increase: $15K (7/6)
    $845,000

    3670 Sulphur Springs Lane, Bremerton, WA 98310

    3beds
    2,340sqft
    : 
    Loading
    Get pre-qualified
    Single Family Residence
    Built in 2004
    9,583 Square Feet Lot
    $833,500 Zestimate®
    $361/sqft
    $117/mo HOA

    What's special

    Office spaceQuality craftsmanship throughoutBeautifully appointed kitchenWater and mountain viewsCircular drivewayOversized two-car garageMature low-maintenance landscaping
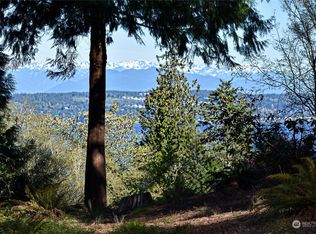
    Welcome to this exceptional custom-built home where water and mountain views take center stage. Perfectly positioned to capture stunning western exposure and unforgettable sunsets, this meticulously maintained residence offers 2,340 square feet of thoughtfully designed living space in a desirable gated community. From the moment you arrive, the home's circular driveway, mature low-maintenance landscaping, and impressive curb appeal create a warm and inviting first impression. The oversized two-car garage provides ample space for vehicles, storage, hobbies, and outdoor gear. Inside, you'll discover a spacious floor plan designed for both comfort and convenience. The primary suite is ideally located on the main level, creating the ease of single-level living while still offering plenty of room for guests. The main floor also features a dedicated laundry and office space, perfect for today's flexible work-from-home lifestyle. The heart of the home is the beautifully appointed kitchen, showcasing rich wood cabinetry, elegant granite countertops,new gas range, and quality craftsmanship throughout. Custom millwork adds warmth and character, highlighting the home's attention to detail and timeless design. Whether you're preparing a quiet dinner or entertaining friends, the open living areas flow seamlessly and frame the spectacular views from nearly every angle.Upstairs, two additional bedrooms and well-designed living spaces provide comfort and privacy.
    18 days
    |
    1,484
    |
    150
    |

    Zillow last checked:

    Listing updated:

    Listed by:

    Nicholas Blickhan,

    Windermere RE West Sound Inc.

    Source: NWMLS as distributed by MLS GRID,MLS#: 2542709MLS Logo

    Loading...

      Facts & features

      Interior

      Bedrooms & bathrooms
      • Bedrooms: 3
      • Bathrooms: 3
      • Full bathrooms: 2
      • 1/2 bathrooms: 1
      • Main level bathrooms: 2
      • Main level bedrooms: 1
      Primary bedroom
      • Level: Main
      Bedroom
      • Level: Lower
      Bedroom
      • Level: Lower
      Bathroom full
      • Level: Lower
      Bathroom full
      • Level: Main
      Other
      • Level: Main
      Dining room
      • Level: Main
      Entry hall
      • Level: Split
      Kitchen with eating space
      • Level: Main
      Living room
      • Level: Main
      Heating
      • Fireplace, Forced Air, Heat Pump, Natural Gas
      Cooling
      • Heat Pump
      Appliances
      • Included: Dishwasher, Disposal, Dryer, Microwave, Refrigerator, Stove(s)/Range(s), Washer, Dishwasher(s), Dryer(s), Garbage Disposal, Microwave(s), Refrigerator(s), Washer(s), Water Heater: Gas, Water Heater Location: Garage Utility room
      Features
      • Bath Off Primary, Ceiling Fan(s), Dining Room, High Tech Cabling
      • Flooring: Ceramic Tile, Hardwood, Vinyl Plank
      • Windows: Dbl Pane/Storm Window, Skylight(s)
      • Basement: Finished
      • Number of fireplaces: 1
      • Fireplace features: Gas, Upper Level: 1, Fireplace
      Interior area
      • Total structure area: 2,340
      • Total interior livable area: 2,340 sqft
      Video & virtual tour

      Property

      Parking
      • Total spaces: 7
      • Parking features: Attached Garage
      • Has attached garage: Yes
      • Covered spaces: 2
      • Uncovered spaces: 5
      Features
      • Levels: Multi/Split
      • Entry location: Split
      • Patio & porch: Bath Off Primary, Ceiling Fan(s), Dbl Pane/Storm Window, Dining Room, Fireplace, High Tech Cabling, Hot Tub/Spa, Security System, Skylight(s), Vaulted Ceiling(s), Walk-In Closet(s), Water Heater, Wired for Generator
      • Has spa: Yes
      • Spa features: Indoor
      • Has view: Yes
      • View description: Bay, Mountain(s), Ocean, Sound, Strait, Territorial
      • Has water view: Yes
      • Water view: Bay,Ocean,Sound,Strait
      Lot
      • Size: 9,583 Square Feet
      • Features: Paved, Cable TV, Deck, Gated Entry, High Speed Internet, Hot Tub/Spa, Patio, Sprinkler System
      • Topography: Level
      • Residential vegetation: Garden Space
      Details
      • Parcel number: 47280000240005
      • Zoning: R-10
      • Zoning description: Jurisdiction: City
      • Special conditions: Standard
      • Other equipment: Leased Equipment: None, Wired for Generator

      Construction

      Type & style
      • Home type: SingleFamily
      • Architectural style: Craftsman,Split Entry
      • Property subtype: Single Family Residence
      Materials
      • Cement Planked, Wood Siding, Cement Plank
      • Foundation: Poured Concrete
      • Roof: Composition
      Condition
      • Year built: 2004
      • Major remodel year: 2004

      Utilities & green energy

      • Electric: Company: Puget Sound Energy
      • Sewer: Sewer Connected, Company: Bremerton
      • Water: Community, Company: Bremerton
      • Utilities for property: Xfinity, Xfinity

      Community & HOA

      Community
      • Features: Gated
      • Security: Security System
      • Subdivision: Tracyton
      HOA
      • Services included: Common Area Maintenance, Road Maintenance, Snow Removal, Water
      • HOA fee: $117 monthly
      • HOA phone: 850-292-0708
      Location
      • Region: Bremerton

      Financial & listing details

      • Price per square foot: $361/sqft
      • Annual tax amount: $4,836
      • Date on market: 6/18/2026
      • Cumulative days on market: 19 days
      • Listing terms: Conventional,VA Loan
      • Inclusions: Dishwasher(s), Dryer(s), Garbage Disposal, Leased Equipment, Microwave(s), Refrigerator(s), Stove(s)/Range(s), Washer(s)

        Estimated market value

        $833,500

        $792,000 - $875,000

        $3,062/mo

        Price history

        DateEventPrice
        7/6/2026Price change$845,000+1.8%$361/sqft
        Source: NWMLS as distributed by MLS GRID #2542709 Report a problem
        6/19/2026Listed for sale$830,000+70.8%$355/sqft
        Source: NWMLS as distributed by MLS GRID #2542709 Report a problem
        12/6/2006Sold$486,000+445.5%$208/sqft
        Source: NWMLS as distributed by MLS GRID #26084141 Report a problem
        6/17/2004Sold$89,100+29.1%$38/sqft
        Source: NWMLS as distributed by MLS GRID #24051510 Report a problem
        4/9/2004Sold$69,000$29/sqft
        Source: NWMLS as distributed by MLS GRID #24028184 Report a problem

        Public tax history

        Tax history is unavailable.

        Monthly payment

        Est. payment

        Payment breakdown

        Explore the cost of this home by adjusting the details. Changes won't be saved.
        All calculations are estimates and provided by Zillow, Inc. for informational purposes only. Actual amounts may vary.
        HOA fees may include property taxes on listings classified as Co-Ops. Contact the listing agent and/or owner for fee details.
        Mortgage interest rates are dependent on a number of factors, including credit score, down payment, and repayment length. Interest rate data provided by Zillow Group Marketplace, Inc. as of 1/1/1970 from various mortgage lenders with which we have lead or other similar arrangements; the Estimated Payment is an average of those rates.
        See how much you could borrow to make a competitive offer.

        Climate risks

        Neighborhood: 98310

        Getting around

        3 / 100
        Car-Dependent
        17 / 100
        Minimal Transit
        11 / 100
        Somewhat Bikeable

        Nearby schools

        GreatSchools rating
        Schools provided by the listing agent
        • Elementary: Armin Jahr Elem
        • Middle: Mtn View Mid
        • High: Bremerton High

        Source: NWMLS as distributed by MLS GRID. This data may not be complete. We recommend contacting the local school district to confirm school assignments for this home.

        A local agent can set up tours, give advice and negotiate with sellers.

        Browse local experts

        Similar homes

        Skip to the end of the carouselSkip to the beginning of the carousel