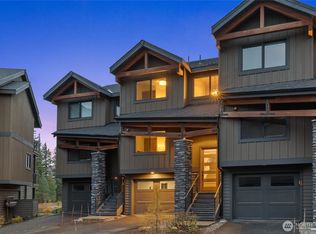
SUNCADIA LIVING AT ITS BEST! Location is everything, and this beautifully maintained, fully furnished 4-bedroom, 4.5-bath townhome puts you in the heart of the resort. The spacious, fully equipped kitchen opens to the dining and living areas, creating an inviting space for gathering. Every bedroom offers a private en-suite bath, TV, and fan. Sleeping accommodations include 3 king beds, 1 queen, and a bunk bed—perfect for hosting friends.Designed for effortless ownership, features include Smart Home technology, 2 tankless water heaters, 3 owner lock-off areas, and abundant storage. Enjoy your fully fenced backyard with covered patio, outdoor furniture, and gas BBQ. New exterior paint completed May 2026, plus roof heat strips. Just a short walk to the newly opened Suncadia Social, featuring restaurants, coffee, and a grocery store. Turnkey and ready to enjoy as a vacation retreat, full-time residence, or short-term rental.HOA dues are $515/month and include snow removal, front/back landscaping and sprinkler maintenance.This is the ultimate lock-and-leave Suncadia getaway—easy to own, easy to enjoy, and exceptionally located. Enjoy tons of trails for hiking, holiday events, 20 min. to the ski resort and walking distance to the Cle Elum river for great fishing! Only 1.5 from Bellevue. Perfect get away. The home has never allowed pets. Priced below assessed value! Listing Broker is owner!
Active
Listed by: HomeSmart Realty Group • Tamara Hatch • 206-271-4488
$999,500
3670 Suncadia Trail, Cle Elum, WA 98922
4beds
2,205sqft
Single Family Residence
Built in 2020
3,114 Square Feet Lot
$-- Zestimate®
$453/sqft
$515/mo HOA
What's special
Outdoor furnitureAbundant storageGas bbqRoof heat stripsSpacious fully equipped kitchenSmart home technology
- --
- on Zillow
- 259
- views
- 11
- saves
Likely to sell faster than
Zillow last checked:
Listing updated:
Listed by:
Tamara Hatch 206-271-4488 tammyshatch@gmail.com,
HomeSmart Realty Group
Source: NWMLS as distributed by MLS GRID,MLS#: 2585110
Facts & features
Interior
Bedrooms & bathrooms
- Bedrooms: 4
- Bathrooms: 5
- Full bathrooms: 1
- 3/4 bathrooms: 3
- 1/2 bathrooms: 1
- Main level bathrooms: 1
Primary bedroom
- Level: Second
Bedroom
- Level: Second
Bedroom
- Level: Second
Bedroom
- Level: Second
Bathroom three quarter
- Level: Second
Bathroom three quarter
- Level: Second
Dining room
- Level: Main
Entry hall
- Level: Main
Great room
- Level: Main
Kitchen with eating space
- Level: Main
Utility room
- Level: Main
Heating
- Fireplace, 90%+ High Efficiency, Forced Air, Natural Gas
Cooling
- Forced Air
Appliances
- Included: Dishwasher, Disposal, Dryer, Microwave, Refrigerator, Stove(s)/Range(s), Washer, Dishwasher(s), Dryer(s), Garbage Disposal, Microwave(s), Refrigerator(s), Washer(s), Water Heater: 2 tankless, Water Heater Location: garage heated
Features
- Bath Off Primary, Ceiling Fan(s), Dining Room, High Tech Cabling, Pantry
- Flooring: Ceramic Tile, Laminate, Carpet
- Windows: Dbl Pane/Storm Window
- Basement: None
- Number of fireplaces: 1
- Fireplace features: Gas, Main Level: 1, Fireplace
Interior area
- Total structure area: 2,205
- Total interior livable area: 2,205 sqft
Property
Parking
- Total spaces: 4
- Parking features: Attached Garage
- Has attached garage: Yes
- Covered spaces: 2
- Uncovered spaces: 2
Features
- Levels: Two
- Stories: 2
- Entry location: Main
- Patio & porch: Bath Off Primary, Ceiling Fan(s), Dbl Pane/Storm Window, Dining Room, Fireplace, High Tech Cabling, Hot Tub/Spa, Pantry, Sprinkler System, Walk-In Closet(s), Water Heater
- Has spa: Yes
- Spa features: Indoor
- Has view: Yes
- View description: Territorial
Lot
- Size: 3,114 Square Feet
- Features: Drought Resistant Landscape, Open Lot, Paved, Cable TV, Fenced-Fully, Gas Available, High Speed Internet, Patio, Sprinkler System
- Topography: Level
- Residential vegetation: Garden Space
Details
- Parcel number: 960642
- Zoning description: Jurisdiction: County
- Special conditions: Standard
- Other equipment: Leased Equipment: none
Construction
Type & style
- Home type: SingleFamily
- Architectural style: Craftsman,2 Story
- Property subtype: Single Family Residence
Materials
- Wood Siding
- Foundation: Poured Concrete
- Roof: Composition,Metal
Condition
- Very Good
- Year built: 2020
- Major remodel year: 2021
Details
- Builder name: Swiftwater
Utilities & green energy
- Sewer: Sewer Connected
- Water: Public
- Utilities for property: Atlas Networks, Atlas Networks
Community & HOA
Community
- Features: Athletic Court, CCRs, Golf, Park, Playground, Trail(s)
- Subdivision: Suncadia
HOA
- Services included: Common Area Maintenance, Maintenance Grounds, Road Maintenance, Snow Removal
- HOA fee: $515 monthly
- HOA phone: 509-649-6115
Location
- Region: Cle Elum
Financial & listing details
- Price per square foot: $453/sqft
- Tax assessed value: $1,102,830
- Annual tax amount: $6,946
- Date on market: 9/22/2026
- Listing terms: Conventional
- Inclusions: Dishwasher(s), Dryer(s), Garbage Disposal, Leased Equipment, Microwave(s), Refrigerator(s), Stove(s)/Range(s), Washer(s)
Estimated market value
Not available
Estimated sales range
Not available
Not available
Price history
| Date | Event | Price |
|---|---|---|
| 9/29/2026 | Listed for sale | $999,500-8.2%$453/sqft |
Source:  NWMLS as distributed by MLS GRID #2585110 Report a problem NWMLS as distributed by MLS GRID #2585110 Report a problem | ||
| 7/24/2026 | Listing removed | $1,089,000$494/sqft |
Source: My State MLS #11850377 Report a problem | ||
| 7/13/2026 | Price change | $1,089,000-9.2%$494/sqft |
Source: My State MLS #11850377 Report a problem | ||
| 6/24/2026 | Listed for sale | $1,199,000-0.1%$544/sqft |
Source: My State MLS #11850377 Report a problem | ||
| 6/12/2026 | Listing removed | $1,199,950$544/sqft |
Source: FSBO-Online.com Report a problem | ||
| 3/14/2026 | Listed for sale | $1,199,950+43.7%$544/sqft |
Source: FSBO-Online.com Report a problem | ||
| 2/8/2021 | Sold | $835,000$379/sqft |
Source: Public Record Report a problem | ||
Public tax history
| Year | Property taxes | Tax assessment |
|---|---|---|
| 2025 | $6,915 +0.2% | $1,102,830 -1.3% |
| 2024 | $6,903 +3.1% | $1,117,050 -3.6% |
| 2023 | $6,694 +1.5% | $1,158,350 +14.2% |
| 2022 | $6,598 +18.9% | $1,014,580 +115.4% |
| 2021 | $5,548 +648.5% | $471,020 +445.7% |
| 2019 | $741 | $86,320 |
Find assessor info on the county website
Monthly payment
Est. payment
Payment breakdown
Explore the cost of this home by adjusting the details. Changes won't be saved.Climate risks
Neighborhood: 98922
Nearby schools
Schools provided by the listing agent
- Elementary: Cle Elum Roslyn Elem
- Middle: Walter Strom Jnr
- High: Cle Elum Roslyn High
Source: NWMLS as distributed by MLS GRID. This data may not be complete. We recommend contacting the local school district to confirm school assignments for this home.
- $1,284,8004 bd5 ba2.1k sqft3682 Suncadia Trl #3-CLE, Cle Elum, WA 98922Off Market

- $1,261,9004 bd5 ba2.1k sqft3662 Suncadia Trl #14-CLE, Cle Elum, WA 98922Off Market

- $1,120,3004 bd5 ba2.1k sqft3660 Suncadia Trl #13-CLE, Cle Elum, WA 98922Off Market
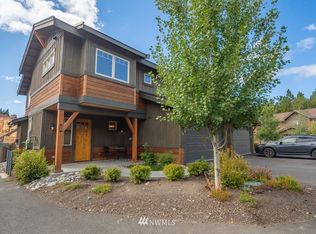
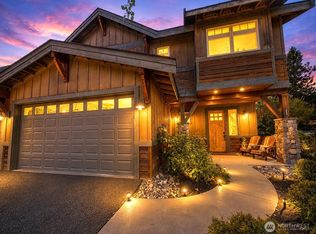
- $1,175,0004 bd5 ba2.2k sqft3690 Suncadia Trl, Cle Elum, WA 98922For Sale
Similar homes
- $899,0003 bd4 ba1.5k sqftCascade Reach, Cle Elum, WA 98922Active
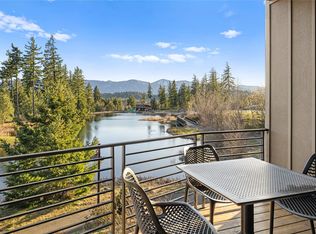 MLS ID #2595598, Julie Scozzafave. NWMLS as distributed by MLS GRID
 - $975,0004 bd4 ba2.4k sqft961 Rocky Mountain Way, Cle Elum, WA 98922Active
 MLS ID #2577255, Danielle Caraway. NWMLS as distributed by MLS GRID
 - $995,0003 bd3 ba1.5k sqftTalisman Village, Cle Elum, WA 98922Active
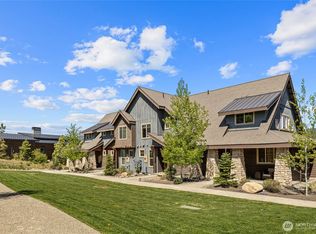 MLS ID #2498348, Jeff Rau. NWMLS as distributed by MLS GRID
 - $899,0004 bd3 ba1.7k sqftCascade Reach, Cle Elum, WA 98922Active
 MLS ID #2452502, Candi Shults. NWMLS as distributed by MLS GRID
