Nestled in the highly sought-after Coves subdivision and located within the desirable Huntley School District, this meticulously designed 5-bedroom, 4.5-bathroom home is the epitome of quality and luxury. From the moment you step inside, you'll be captivated by the exquisite craftsmanship and attention to detail that defines every corner of this home. The main level is adorned with luxurious real hardwood floors, which flow seamlessly throughout the living areas and into the spacious master suite. A convenient bedroom on the main floor offers flexible living options for guests, an office or multigenerational living. The chef-inspired kitchen is a true showstopper, featuring custom cabinetry, pristine quartz countertops, and top-of-the-line stainless steel appliances. A perfect blend of style and functionality, the kitchen is sure to inspire your culinary creations. Upstairs you'll find the expansive master suite that offers a retreat-like atmosphere, complete with a spa-like en-suite bathroom. Indulge in the ultimate comfort with heated floors, a luxurious free-standing tub, and a massive vanity with leather-finished quartz countertops, paired with stunning LED mirrors for modern sophistication. The remaining 3 bedrooms upstairs feature new carpeting adding an extra layer of comfort and warmth. The fully finished basement provides 1,601 square feet of versatile living space, ready for your personal touch. Whether you envision a stylish bar, a cozy movie theater, a private office, or something entirely unique, this expansive space can accommodate all your ideas and more. Plus, it includes a full bathroom for added convenience. The home is equipped with modern amenities for comfort and efficiency, including a high-efficiency furnace and a brand-new air conditioning unit, ensuring year-round comfort. The 3-car garage offers ample space for vehicles and storage, while the freshly sealed driveway adds to the home's impeccable curb appeal. Step outside to a spacious brick patio that's perfect for hosting family gatherings or relaxing under the stars. Enjoy the warmth and ambiance of a built-in firepit, set against the serene backdrop of 0.5 acre's of beautifully landscaped grounds. With its impeccable finishes, thoughtful design, and an unbeatable location in the coveted Coves subdivision this home is truly a rare find. Don't miss the opportunity to make this exceptional property your own!
Closed
$700,000
3670 White Deer Dr, Algonquin, IL 60102
5beds
4,781sqft
Single Family Residence
Built in 2002
0.5 Acres Lot
$752,300 Zestimate®
$146/sqft
$4,744 Estimated rent
Home value
$752,300
$700,000 - $805,000
$4,744/mo
Zestimate® history
Owner options
List your home for rent
$4,744/mo
Rent Zestimate®
Find your next renter with Zillow Rental Manager. Plus, with online applications, you can quickly screen prospective tenants – for free.
$4,744/mo
Rent Zestimate®
Refinance and save
$4,570/mo
Est. payment
Refinancing to a lower rate could help reduce your monthly payments and save thousands over the life of the loan.
$4,570/mo
Est. payment
Explore your selling options
Work with a Zillow partner agent
Leverage their expertise and Zillow's premium Showcase listings to get your home seen by more buyers.
Get startedList with your own agent
Get your home in front of millions of buyers by listing it on Zillow.
Learn how to do itSell it yourself
Take full control of how buyers see your home on Zillow by listing For Sale by Owner (FSBO).
List your homeWhat's special
Fully finished basementPristine quartz countertopsExpansive master suiteTop-of-the-line stainless steel appliancesSpacious brick patioChef-inspired kitchenCustom cabinetry
Zillow last checked:
Listing updated:
Listed by:
Kevin Ramirez 773-780-5529,
The Agency X
Bought with:
Oralia Herrera
T.K. Realty Inc
Source: MRED as distributed by MLS GRID,MLS#: 12210331
Facts & features
Interior
Bedrooms & bathrooms
- Bedrooms: 5
- Bathrooms: 5
- Full bathrooms: 4
- 1/2 bathrooms: 1
Rooms
- Room types: Bedroom 5, Foyer
Primary bedroom
- Features: Flooring (Hardwood), Bathroom (Full)
- Level: Second
- Area: 272 Square Feet
- Dimensions: 17X16
Bedroom 2
- Features: Flooring (Carpet)
- Level: Second
- Area: 240 Square Feet
- Dimensions: 16X15
Bedroom 3
- Features: Flooring (Carpet)
- Level: Second
- Area: 195 Square Feet
- Dimensions: 15X13
Bedroom 4
- Features: Flooring (Carpet)
- Level: Second
- Area: 132 Square Feet
- Dimensions: 12X11
Bedroom 5
- Features: Flooring (Hardwood)
- Level: Main
- Area: 187 Square Feet
- Dimensions: 17X11
Dining room
- Features: Flooring (Hardwood)
- Level: Main
- Area: 180 Square Feet
- Dimensions: 15X12
Family room
- Features: Flooring (Hardwood)
- Level: Main
- Area: 440 Square Feet
- Dimensions: 22X20
Foyer
- Features: Flooring (Porcelain Tile)
- Level: Main
- Area: 108 Square Feet
- Dimensions: 12X09
Kitchen
- Features: Kitchen (Eating Area-Table Space, Island, Pantry-Closet), Flooring (Porcelain Tile)
- Level: Main
- Area: 285 Square Feet
- Dimensions: 19X15
Laundry
- Features: Flooring (Porcelain Tile)
- Level: Main
- Area: 75 Square Feet
- Dimensions: 15X5
Living room
- Features: Flooring (Hardwood)
- Level: Main
- Area: 180 Square Feet
- Dimensions: 15X12
Heating
- Natural Gas, Forced Air
Cooling
- Central Air
Appliances
- Included: Double Oven, Range, Microwave, Dishwasher, Refrigerator, Washer, Dryer, Disposal
Features
- Cathedral Ceiling(s), 1st Floor Bedroom
- Basement: Finished,Full
- Number of fireplaces: 1
- Fireplace features: Living Room
Interior area
- Total structure area: 0
- Total interior livable area: 4,781 sqft
Property
Parking
- Total spaces: 3
- Parking features: Asphalt, Garage Door Opener, On Site, Attached, Garage
- Attached garage spaces: 3
- Has uncovered spaces: Yes
Accessibility
- Accessibility features: No Disability Access
Features
- Stories: 2
- Patio & porch: Patio
Lot
- Size: 0.5 Acres
- Dimensions: 100 X 216
Details
- Parcel number: 1836402021
- Special conditions: None
- Other equipment: Sump Pump
Construction
Type & style
- Home type: SingleFamily
- Architectural style: Traditional
- Property subtype: Single Family Residence
Materials
- Brick
- Foundation: Concrete Perimeter
- Roof: Asphalt
Condition
- New construction: No
- Year built: 2002
- Major remodel year: 2024
Details
- Builder model: HIGHLAND
Utilities & green energy
- Electric: Circuit Breakers
- Sewer: Public Sewer
- Water: Public
Community & HOA
Community
- Features: Park, Curbs, Sidewalks, Street Lights, Street Paved
- Subdivision: Coves
HOA
- Has HOA: Yes
- Services included: None
- HOA fee: $298 annually
Location
- Region: Algonquin
Financial & listing details
- Price per square foot: $146/sqft
- Tax assessed value: $587,103
- Annual tax amount: $12,343
- Date on market: 11/15/2024
- Listing terms: Cash
- Ownership: Fee Simple
Price history
| Date | Event | Price |
|---|---|---|
| 1/10/2025 | Sold | $700,000-2.8%$146/sqft |
Source:  MRED as distributed by MLS GRID #12210331 Report a problem MRED as distributed by MLS GRID #12210331 Report a problem | ||
| 12/3/2024 | Contingent | $719,900$151/sqft |
Source: MRED as distributed by MLS GRID #12210331 Report a problem | ||
| 11/15/2024 | Listed for sale | $719,900+111.7%$151/sqft |
Source: MRED as distributed by MLS GRID #12210331 Report a problem | ||
| 5/6/2024 | Sold | $340,000+19.3%$71/sqft |
Source: Public Record Report a problem | ||
| 3/1/2011 | Sold | $285,000-10.9%$60/sqft |
Source: MRED as distributed by MLS GRID #07672024 Report a problem | ||
| 12/23/2010 | Pending sale | $320,000$67/sqft |
Source: Real Estate One, Ltd. #07672024 Report a problem | ||
| 11/7/2010 | Price change | $320,000-7.4%$67/sqft |
Source: Real Estate One, Ltd. #07672024 Report a problem | ||
| 11/2/2010 | Listed for sale | -- |
Source: foreclosure.com Report a problem | ||
| 10/17/2002 | Sold | $345,427$72/sqft |
Source: Public Record Report a problem | ||
Public tax history
| Year | Property taxes | Tax assessment |
|---|---|---|
| 2025 | $13,174 +3.8% | $195,701 +8.4% |
| 2024 | $12,695 +2.8% | $180,553 +11.3% |
| 2023 | $12,344 +5.3% | $162,193 +9.8% |
| 2022 | $11,717 +3.4% | $147,690 +6.2% |
| 2021 | $11,331 +1.5% | $139,094 +2.7% |
| 2020 | $11,166 | $135,384 +2.6% |
| 2019 | -- | $131,927 -3.2% |
| 2018 | $11,526 +1.1% | $136,330 +6.1% |
| 2017 | $11,405 -1% | $128,480 +5.2% |
| 2016 | $11,516 | $122,152 +9.4% |
| 2013 | $11,516 | $111,702 -11.6% |
| 2011 | -- | $126,419 +5.3% |
| 2010 | -- | $120,044 -18.7% |
| 2009 | -- | $147,726 |
| 2008 | -- | $147,726 +8.4% |
| 2006 | -- | $136,312 +4.8% |
| 2005 | $9,233 +5.6% | $130,031 +9.9% |
| 2004 | $8,746 +11.5% | $118,321 +7.1% |
| 2003 | $7,847 +489.5% | $110,480 +493.8% |
| 2002 | $1,331 | $18,605 |
Find assessor info on the county website
Neighborhood: 60102
Nearby homes
- $682,4005 bd4 ba3.7k sqft3680 White Deer Dr, Algonquin, IL 60102Off Market
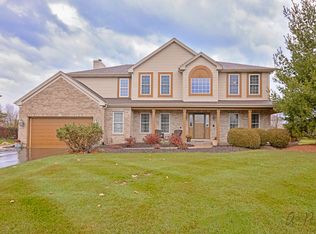
- $662,600-- bd-- ba3.5k sqft3660 White Deer Dr, Algonquin, IL 60102Off Market
- $662,4005 bd4 ba3.4k sqft3661 Grayhawk Dr, Algonquin, IL 60102Off Market

- $654,500-- bd-- ba3.5k sqft3690 White Deer Dr, Algonquin, IL 60102Off Market
- $687,7004 bd4 ba3.7k sqft3651 Grayhawk Dr, Algonquin, IL 60102Off Market
- $618,4005 bd3 ba2.9k sqft3671 Grayhawk Dr, Algonquin, IL 60102Off Market
- $641,9006 bd4 ba3.4k sqft3650 White Deer Dr, Algonquin, IL 60102Off Market
- $733,1005 bd4 ba2.3k sqft1001 Kingsmill Dr, Algonquin, IL 60102Off Market
Nearby schools
GreatSchools rating
- NAMackeben Elementary SchoolGrades: K-2Distance: 0.7 mi
- 7/10Heineman Middle SchoolGrades: 6-8Distance: 0.8 mi
- 8/10Huntley High SchoolGrades: 9-12Distance: 5.3 mi
Schools provided by the listing agent
- Elementary: Mackeben Elementary School
- Middle: Heineman Middle School
- High: Huntley High School
- District: 158
Source: MRED as distributed by MLS GRID. This data may not be complete. We recommend contacting the local school district to confirm school assignments for this home.
Get a cash offer in 3 minutes
Find out how much your home could sell for in as little as 3 minutes with a no-obligation cash offer.
Estimated market value
$752,300
Get a cash offer in 3 minutes
Find out how much your home could sell for in as little as 3 minutes with a no-obligation cash offer.
Estimated market value
$752,300
- Illinois
- McHenry County
- Algonquin
- 60102
- 3670 White Deer Dr
Nearby cities
Nearby zip codes
Other Algonquin Topics
