Skip main navigation
Off market
  • Zestimate®
    $417,200

    3670 Woodward Ave APT 404, Detroit, MI 48201

    2beds
    1,351sqft
    Condo
    Built in 2005
    -- sqft lot
    $417,200 Zestimate®
    $309/sqft
    $2,818 Estimated rent

    Home value

    $417,200

    $396,000 - $438,000

    $2,818/mo

    Zestimate® history
    Loading
    Loading...

    Owner options

    List your home for rent

    $2,818/mo

    Rent Zestimate®

    Find your next renter with Zillow Rental Manager. Plus, with online applications, you can quickly screen prospective tenants – for free.

    Learn more

    $2,818/mo

    Rent Zestimate®

    Refinance and save

    $2,982/mo

    Est. payment

    Refinancing to a lower rate could help reduce your monthly payments and save thousands over the life of the loan.

    See today's rates

    $2,982/mo

    Est. payment

    Explore your selling options

    Work with a Zillow partner agent

    Leverage their expertise and Zillow's premium Showcase listings to get your home seen by more buyers.

    Get started

    List with your own agent

    Get your home in front of millions of buyers by listing it on Zillow.

    Learn how to do it

    Sell it yourself

    Take full control of how buyers see your home on Zillow by listing For Sale by Owner (FSBO).

    List your home

    What's special

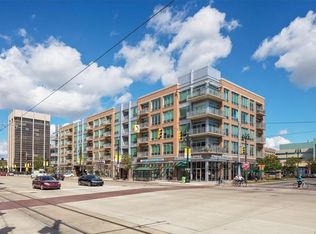
    This elegantly furnished Ellington condo showcases stunning views of Detroit's downtown skyline, best enjoyed from the expansive balcony--perfect for hosting or relaxing. This stylish open-concept condo features 2 bedrooms and 2 bathrooms, with impressive 12-foot ceilings and floor-to-ceiling windows that fill the space with natural light. The kitchen is finished with maple cabinetry, granite countertops, stainless steel appliances, and soft-close drawers and cabinets, all overlooking the spacious great room. Located in the heart of Midtown, the Ellington is a barrier-free building within walking distance of sports venues, Whole Foods, restaurants, the DMC, and shopping. This well-maintained building offers elevator access, is securely gated from both ends, and includes a private storage area for added convenience. Rent includes HOA fees, which cover gas, water, sewer, trash, grounds and structural maintenance, security, and access to the gym. Commuting is easy with the Q-Line offering quick access downtown in just 8 minutes, or take I-75 to reach the suburbs in about 15 minutes. Nearby attractions include the museum district and performances at the Max M. Fisher Music Center. Residents can take advantage of the on-site fitness center, along with covered parking, extra storage, and secure package delivery. Inside, unwind while taking in sparkling city views from nearly every room. The spacious primary suite features a large walk-in closet and a full bathroom complete with a soaking tub. A sizable second bedroom offers flexibility as a guest room or home office. With in-unit laundry, all appliances included, and a move-in-ready condition, this condo is the complete package!!

    This property is not currently displayed as for sale or rent on Zillow. This may be different from what's on other websites or public sources.

    Zillow last checked:

    Listing updated:

    Source: Zillow Rentals

    Facts & features

    Interior

    Bedrooms & bathrooms
    • Bedrooms: 2
    • Bathrooms: 2
    • Full bathrooms: 2
    Heating
    • Forced Air, Natural Gas
    Cooling
    • Central Air
    Features
    • Walk In Closet
    Interior area
    • Total interior livable area: 1,351 sqft

    Property

    Parking
    • Parking features: Other
    • Details: Contact manager
    Features
    • Stories: 1
    • Exterior features: Architecture Style: Ranch Rambler, Balcony, Garbage included in rent, Gas included in rent, Heating system: Forced Air, Heating system: NaturalGas, Sewage included in rent, Walk In Closet, Water included in rent

    Construction

    Type & style
    • Home type: Condo
    • Architectural style: RanchRambler
    • Property subtype: Condo
    Materials
    • Brick
    Condition
    • Year built: 2005

    Utilities & green energy

    • Utilities for property: Garbage, Gas, Sewage, Water

    Community & HOA

    Location
    • Region: Detroit

    Financial & listing details

    • Price per square foot: $309/sqft
    • Date on market: 6/11/2026
    • Lease term: Contact For Details

    Price history

    DateEventPrice
    7/10/2026Listing removed$435,000$322/sqft
    Source: Realcomp II #20261019749 Report a problem
    5/12/2026Listing removed$2,800$2/sqft
    Source: Zillow Rentals Report a problem
    4/28/2026Listed for rent$2,800$2/sqft
    Source: Zillow Rentals Report a problem
    4/6/2026Listed for sale$435,000+10.1%$322/sqft
    Source: Realcomp II #20261019749 Report a problem
    7/28/2023Sold$395,000+2.6%$292/sqft
    Source: Realcomp II #20230034816 Report a problem
    6/19/2023Pending sale$385,000$285/sqft
    Source: Realcomp II #20230034816 Report a problem
    6/16/2023Price change$385,000-3.7%$285/sqft
    Source: Realcomp II #20230034816 Report a problem
    5/7/2023Listed for sale$399,900$296/sqft
    Source: Realcomp II #20230034816 Report a problem

    Public tax history

    Tax history is unavailable.

    Neighborhood: Midtown

    Nearby schools

    GreatSchools rating
    Get a cash offer in 3 minutes
    Find out how much your home could sell for in as little as 3 minutes with a no-obligation cash offer.
    Estimated market value

    $417,200

    Get a cash offer in 3 minutes
    Find out how much your home could sell for in as little as 3 minutes with a no-obligation cash offer.
    Estimated market value

    $417,200