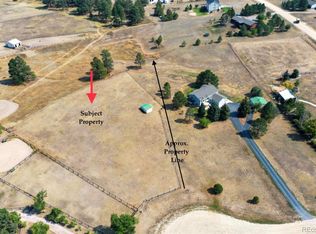
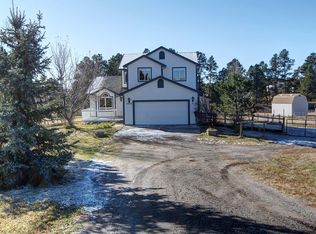
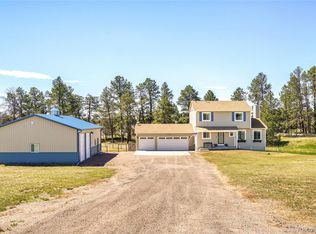
$25k BELOW APPRAISED VALUE + A NEW ROOF. Buyer's deal fell through on their property. DONE: all inspections, septic use permit, & appraisal. Opportunity knocks! Storybook horse property nestled among towering Ponderosa pines on nearly 3 acres, perfectly located at the end of a quiet cul-de-sac & backing to a peaceful greenbelt. This charming property offers 3 beds, 2 baths, plus a lower-level in-law set up, in the main home, and a separate bed & bath in the beautiful barn (5 sleeping areas). Boasting granite countertops, a spacious eat-in kitchen (with stackable washer/dryer closet), & a cozy wood-burning stove. The lower level features a private mother-in-law suite with its own entrance, kitchenette, and combo washer/dryer—ideal for guests, extended family, or possible rental potential. You'll love the covered back porch overlooking your horse-ready setup, complete with a 4-stall barn (tack room, sitting area, 3/4 bathroom), loafing shed, and flat work area. The land is fenced & x-fenced, making it move-in ready for all your furry friends. A private well, low Elbert County taxes, huge trees, miles of trails right from the backyard (including a galloping track), & only minutes to schools, shopping, & dining! Whether you're looking for a quiet retreat, a multi-gen setup, or a turn-key equestrian property, this one checks every box. Rumor has it that the HOA has been voted out. The adjoining lot is also on the market (different seller), it is almost 3 acres and would make an excellent addition to this property for someone wanting more land.
Sold for $792,000
Zillow last checked:
Listing updated:
Bought with:
Liesja Antieri, 100001598
LIV Sotheby's International Realty
Liesja Antieri, 100001598
LIV Sotheby's International Realty
Source: REcolorado as distributed by MLS GRID,MLS#: 3682220
Price history
| Date | Event | Price |
|---|---|---|
| 8/15/2025 | Sold | $792,000+0.9%$349/sqft |
Source:  REcolorado as distributed by MLS GRID #3682220 Report a problem REcolorado as distributed by MLS GRID #3682220 Report a problem | ||
| 8/7/2025 | Pending sale | $785,000$346/sqft |
Source: REcolorado as distributed by MLS GRID #3682220 Report a problem | ||
| 7/31/2025 | Price change | $785,000-3.1%$346/sqft |
Source: REcolorado as distributed by MLS GRID #3682220 Report a problem | ||
| 7/2/2025 | Price change | $810,000+1.3%$357/sqft |
Source: REcolorado as distributed by MLS GRID #3682220 Report a problem | ||
| 5/12/2025 | Pending sale | $800,000$352/sqft |
Source: REcolorado as distributed by MLS GRID #3682220 Report a problem | ||
| 5/1/2025 | Listed for sale | $800,000+122.8%$352/sqft |
Source: REcolorado as distributed by MLS GRID #3682220 Report a problem | ||
| 7/9/2013 | Listing removed | $359,000$158/sqft |
Source: Home Real Estate #1205445 Report a problem | ||
| 7/4/2013 | Listed for sale | $359,000+59.6%$158/sqft |
Source: Home Real Estate #1205445 Report a problem | ||
| 5/6/2013 | Sold | $225,000-2.2%$99/sqft |
Source: Public Record Report a problem | ||
| 2/9/2013 | Price change | $230,000+3.1%$101/sqft |
Source: Coldwell Banker Residential Brokerage - Denver Central #1145860 Report a problem | ||
| 12/28/2012 | Price change | $223,000-8.2%$98/sqft |
Source: Coldwell Banker Residential Brokerage - Denver Central #1145860 Report a problem | ||
| 12/16/2012 | Price change | $243,000-7.6%$107/sqft |
Source: Coldwell Banker Residential Brokerage - Denver Central #1145860 Report a problem | ||
| 12/12/2012 | Price change | $263,000-7.1%$116/sqft |
Source: Coldwell Banker Residential Brokerage - Denver Central #1145860 Report a problem | ||
| 11/30/2012 | Listed for sale | $283,000-3.9%$125/sqft |
Source: Coldwell Banker Residential Brokerage - Denver Central #1145860 Report a problem | ||
| 4/11/2008 | Sold | $294,500+11.1%$130/sqft |
Source: Public Record Report a problem | ||
| 3/25/2005 | Sold | $265,000-3.6%$117/sqft |
Source: Public Record Report a problem | ||
| 6/28/2002 | Sold | $274,900$121/sqft |
Source: Public Record Report a problem | ||
Get a cash offer in 3 minutes
Find out how much your home could sell for in as little as 3 minutes with a no-obligation cash offer.
Estimated market value
$762,800
