Skip main navigation
Off market
  • $3,839,500

    36704 Highway 550, Durango, CO 81301

    5beds
    7,065sqft
    SingleFamily
    Built in 1993
    6.5 Acres Lot
    $3,839,500 Zestimate®
    $543/sqft
    $4,313 Estimated rent

    Home value

    $3,839,500

    $3.19M - $4.57M

    $4,313/mo

    Zestimate® history
    Loading
    Loading...

    Owner options

    List your home for rent

    $4,313/mo

    Rent Zestimate®

    Find your next renter with Zillow Rental Manager. Plus, with online applications, you can quickly screen prospective tenants – for free.

    Learn more

    $4,313/mo

    Rent Zestimate®

    Refinance and save

    $21,516/mo

    Est. payment

    Refinancing to a lower rate could help reduce your monthly payments and save thousands over the life of the loan.

    See today's rates

    $21,516/mo

    Est. payment

    Explore your selling options

    Work with a Zillow partner agent

    Leverage their expertise and Zillow's premium Showcase listings to get your home seen by more buyers.

    Get started

    List with your own agent

    Get your home in front of millions of buyers by listing it on Zillow.

    Learn how to do it

    Sell it yourself

    Take full control of how buyers see your home on Zillow by listing For Sale by Owner (FSBO).

    List your home

    What's special

    Golf coursePurgatory ski resortGreat roomHeated garageNorthern mountains

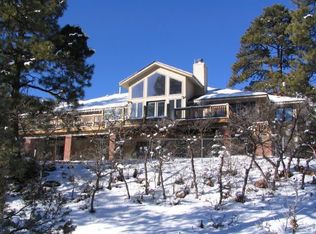
    A lavish retreat, with panoramic southern and eastern Animas Valley and Northern rugged forest landscape with peeping Engineer mountain in the distance. "Top of the Ark" is a rare estate located between Durango and Purgatory Ski Resort, and just minutes away from the Glacier Club golf course with no HOA or covenants. What makes the difference between great and exceptional with a Colorado home, does not only comprise of what a home has to offer, but the adventures you can have. This home has easy year round accessibility and four seasons of fun. Private, but not off the grid, this tranquil estate is sure to appeal to someone wanting the true Colorado experience. After entering through the private gate you will be greeted by the breath taking stance of the front of the main house, the guest home to the left, a pond, and a stone staircase walkway. The three car heated garage on the main house also has a separated area that makes great additional storage for outdoor activities, a studio, or a small workshop. Taking groceries from downstairs to upstairs is a breeze with the dumbwaiter system. The lowest level also has a large laundry room, and a huge bonus room that would make a great movie theater and previously was a large oversize pool/game room. The main level has imported beveled turkish sandstone floors, mixed with exotic tiger wood flooring. There is a great room with a wall of windows and vaulted beamed ceiling, a wrap around wet-bar, a nicely positioned kitchen that has the sink facing the northern mountains, formal dining room, two bedrooms, a full bathroom and powder room. Owners suite? Try an entire level! Two separated entries can take you to the owner bath- that have two walk-in closets on each side, and built in dressers. The bathroom area has two separated toilets, vanities, a large tub, and a large shower. This is great for someone who has different schedules, or that enjoys having their own privacy and space. This layout is unique, but it makes a lot of sense. There is a private TV room on the owner level, that has been used as a workout space. There is a spiral staircase that takes you to an observatory also from this level that has 360 degree windows to stargaze, mediate, or use as a reading room. Back down to the main house level there is a walkway bridge that takes you over the koi pond to the guest home. The guest house is fully self contained and has 1 bedroom and 2 baths, a 2 car garage, laundry room, living room, full kitchen, dining, and spacious bedroom. All together this property has 5 garage spaces, 4 bedrooms, and 6 bathrooms. There is a closet designated for an elevator if the new owner wants one. This home would make a great full time retreat, VRBO, or corporate retreat. New asphalt shingle roof and less than two year old appliances. Images are limited to protect client privacy, showing qualifications include pre-approval or proof of funds. Request the youtube video for full tour.

    This property is off market, which means it's not currently listed for sale or rent on Zillow. This may be different from what's available on other websites or public sources.

    Facts & features

    Interior

    Bedrooms & bathrooms
    • Bedrooms: 5
    • Bathrooms: 2
    • 1/2 bathrooms: 2
    Heating
    • Forced air, Radiant
    Cooling
    • Central
    Appliances
    • Included: Dishwasher, Microwave, Refrigerator, Washer
    Features
    • Flooring: Tile, Carpet, Hardwood
    Interior area
    • Total interior livable area: 7,065 sqft

    Property

    Parking
    • Total spaces: 5
    • Parking features: Garage - Attached
    Features
    • Exterior features: Stucco
    Lot
    • Size: 6.50 Acres
    Details
    • Zoning: Residential Single Family

    Construction

    Type & style
    • Home type: SingleFamily
    Materials
    • Roof: Shake / Shingle
    Condition
    • Year built: 1993

    Community & neighborhood

    Location
    • Region: Durango

    Other

    Other facts
    • Family Room: Yes
    • Status: Active
    • Type: Stick Built
    • FLOORING: Hardwood, Tile, Carpet-Partial
    • ROOF: Architectural Shingles
    • ZONING: Residential Single Family
    • Garage Type: Attached Garage
    • Sale/Rent: For Sale
    • Great Room: Yes
    • INTERIOR INCLUSIONS: Ceiling Fan(s), Wet Bar, Pantry, Cathedral Ceiling, Window Coverings, Granite Counters, Guest Quarters, Media Room, Game Room, Mud Room, Sun Room, Fitness Room, Heated Garage
    • 3/4 Baths: 0
    • 1/4 Baths: 0
    • Full Baths: 5
    • 1/2 Baths: 1
    • Sign on Property Y/N: Yes
    • Total Office/Den(s): 0
    • Property Attached Y/N: Yes
    • WINDOWS: Double Pane
    • APPLIANCE INCLUSIONS: Range/Oven, Refrigerator, Dishwasher, Washer, Disposal, Microwave, Compactor, Oven-Wall, Freezer
    • Furnished: Unfurnished
    • Internet Provider: Charter

    Price history

    DateEventPrice
    11/5/2024Listing removed$2,750,000$389/sqft
    Source: CREN #776347 Report a problem
    11/6/2021Listing removed--
    Source: BHHS broker feed Report a problem
    10/7/2021Pending sale$2,750,000$389/sqft
    Source: BHHS broker feed #776347 Report a problem
    10/6/2021Contingent$2,750,000$389/sqft
    Source: CREN #776347 Report a problem
    2/24/2021Price change$2,750,000-7.6%$389/sqft
    Source: Western Colorado Properties #776347 Report a problem
    11/8/2020Listed for sale$2,975,000$421/sqft
    Source: Berkshire Hathaway HomeServices Western Colorado Properties #776347 Report a problem

    Public tax history

    Tax history is unavailable.

    Neighborhood: 81301

    Nearby schools

    GreatSchools rating
    Schools provided by the listing agent
    • Elementary: Animas Valley K-5
    • Middle: Miller 6-8
    • High: Durango 9-12

    Source: The MLS. This data may not be complete. We recommend contacting the local school district to confirm school assignments for this home.

    Sell for more on Zillow
    Get a Zillow Showcase℠ listing at no additional cost and you could sell for .
    $3,839,500
    2% more
    +$76,790
    With Zillow Showcase(estimated)
    $3,916,290