Skip main navigation
Off market
  • $2,250,500

    36705 Verlaine Dr, Rancho Mirage, CA 92270

    3beds
    3,233sqft
    SingleFamily
    Built in 2015
    0.38 Acres Lot
    $2,250,500 Zestimate®
    $696/sqft
    $6,558 Estimated rent

    Home value

    $2,250,500

    $2.05M - $2.48M

    $6,558/mo

    Zestimate® history
    Loading
    Loading...

    Owner options

    List your home for rent

    $6,558/mo

    Rent Zestimate®

    Find your next renter with Zillow Rental Manager. Plus, with online applications, you can quickly screen prospective tenants – for free.

    Learn more

    $6,558/mo

    Rent Zestimate®

    Refinance and save

    $14,477/mo

    Est. payment

    Refinancing to a lower rate could help reduce your monthly payments and save thousands over the life of the loan.

    See today's rates

    $14,477/mo

    Est. payment

    Explore your selling options

    Work with a Zillow partner agent

    Leverage their expertise and Zillow's premium Showcase listings to get your home seen by more buyers.

    Get started

    List with your own agent

    Get your home in front of millions of buyers by listing it on Zillow.

    Learn how to do it

    Sell it yourself

    Take full control of how buyers see your home on Zillow by listing For Sale by Owner (FSBO).

    List your home

    What's special


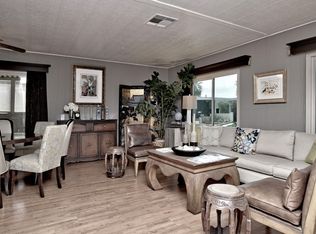
    Among the first properties to sell in Verlaine on one of the best and largest lots in this prestigious 17 home development built by GHA in 2016. The approx 3233 sq ft (Residence 1 Floor Plan features 3 bedroom suites, den/ media room and open floor plan with 14' ceilings and designer finishes throughout. A stylish fireplace wall in the great room features furniture quality cabinetry throughout with10' multi-slide stacking doors. A covered 520 sq ft patio extends the outdoor living area and includes an outdoor grill, fire feature and extended patio areas for sunning and relaxation. A lap pool with raised spa also has a tanning bed with place for umbrella and offers total privacy with phenomenal mountain views and low maintenance desert landscape, including artificial turf. The Contemporary desert home is influenced by mid-century modern architecture and is in exceptional, hardly used condition. Amenities are too numerous to mention but a few: 8 owned solar panels; private gated courtyard; extra large garage with glass doors, finished floors, extra insulation and storage; Thermador stainless steel commercial appliance; designer floating under lit cabinets. A unique opportunity for a modern newer home in a great Rancho Mirage location. A 24 hr notice is required for occupant Seller. Buyer to complete PEAD forms, Proof of funds or formal loan approval prior to showings. Agents to call listing office for additional information. See documents for floor plan and lot location.

    This property is off market, which means it's not currently listed for sale or rent on Zillow. This may be different from what's available on other websites or public sources.
    Facts & features

    Interior

    Bedrooms & bathrooms
    • Bedrooms: 3
    • Bathrooms: 4
    • Full bathrooms: 1
    • 3/4 bathrooms: 2
    • 1/2 bathrooms: 1
    Heating
    • Forced air
    Cooling
    • Central
    Appliances
    • Included: Dishwasher, Dryer, Freezer, Garbage disposal
    • Laundry: Individual Room
    Features
    • Built-In Features, Storage, High Ceilings (9 Ft+), Open Floorplan, Recessed Lighting, Surround Sound Wired, Wet Bar, Hi-Speed Data Wiring
    • Flooring: Carpet
    • Has fireplace: Yes
    • Fireplace features: Gas, Decorative, Fire Pit
    Interior area
    • Total interior livable area: 3,233 sqft

    Property

    Parking
    • Total spaces: 4
    • Parking features: Garage - Attached
    Features
    • Entry location: Ground Level - No Steps
    • Fencing: Block, Privacy
    Lot
    • Size: 0.38 Acres
    Details
    • Parcel number: 674561060

    Construction

    Type & style
    • Home type: SingleFamily
    Materials
    • Roof: Composition
    Condition
    • Year built: 2015

    Utilities & green energy

    • Sewer: In, Connected and Paid

    Community & neighborhood

    Location
    • Region: Rancho Mirage

    HOA & financial

    HOA
    • Has HOA: Yes
    • HOA fee: $125 monthly
    • Amenities included: Other

    Other

    Other facts
    • Lot Description: Back Yard, Landscaped, Utilities Underground, Front Yard, Street Paved
    • Appliances: Dishwasher, Disposal, Refrigerator, Dryer, Microwave Oven, Washer, Gas Cooktop, Freezer, Convection Oven, Exhaust Fan
    • Doors: Sliding Doors
    • View Type: Mountain(s), Pool
    • Cooling Type: Central Air, Air Conditioning, Zoned
    • Disclosures: Homeowners Association
    • Heating: Forced Air, Central, Fireplace(s)
    • Flooring: Tile, Carpet
    • Pool Construction: In Ground
    • Spa/Hot Tub Construction: In Ground
    • Spa/Hot Tub Description: Heated, Private
    • Sewer: In, Connected and Paid
    • Rooms: Dining Area, Walk In Pantry, Great Room, Den - Study, Utility, Formal Entry
    • Pool Description: Heated, In Ground, Private, Exercise
    • View: Yes
    • Pool: Yes
    • Spa/Hot Tub: Yes
    • Sprinklers: Yes
    • Fireplace: Yes
    • Garage: Yes
    • Garage Description: Attached
    • Property Type: A
    • Furnished: Unfurnished
    • Entry Location: Ground Level - No Steps
    • Bedroom Features: Walk In Closet, Master Suite, Master Retreat
    • Bathroom Features: Shower Stall, Under Vanity Lighting, Double Vanity(s), Low Flow Toilet(s), Sunken Tub, Powder Room, Tile Shower
    • Foundation: Slab
    • Fencing: Block, Privacy
    • Irrigation: Sprinkler System, Sprinkler Timer
    • Eating Areas: Breakfast Counter/Bar, Dining Area, Kitchen Island
    • Laundry: Individual Room
    • Year Built Source: Assessor
    • Patio Features: Covered, Deck
    • Fireplace Features: Gas, Decorative, Fire Pit
    • Other Structural Features: Energy Efficient, Solar System Owned
    • Building Style: Contemporary, Modern
    • Kitchen Features: Gourmet Kitchen, Island, Quartz Counters
    • Pool Location: Private
    • Security Safety: Security System Owned
    • Built-In BBQ: Gas
    • Fireplace Location: Great Room
    • Association Amenities: Other
    • Contingent Upon: Inspection
    • Exterior Construction: Stucco
    • Range Hood: Yes
    • Roofing: Flat
    • Water Heater Feature: Tankless
    • HOA Information: Association: Yes
    • Interior Features: Built-In Features, Storage, High Ceilings (9 Ft+), Open Floorplan, Recessed Lighting, Surround Sound Wired, Wet Bar, Hi-Speed Data Wiring
    • Land Type: Fee Simple
    • Exclusions of Sale: All furnishings and personal property.

    Price history

    DateEventPrice
    12/1/2020Sold$1,575,000-1.5%$487/sqft
    Source: CDAR/ Desert Area MLS #219052154 Report a problem
    11/25/2020Listed for sale$1,599,000$495/sqft
    Source: BHHS California Properties #219052154 Report a problem
    10/31/2020Pending sale$1,599,000$495/sqft
    Source: BHHS California Properties #219052154 Report a problem
    10/28/2020Listed for sale$1,599,000$495/sqft
    Source: Berkshire Hathaway HomeServices California Properties #219052154 Report a problem

    Public tax history

    YearProperty taxesTax assessment
    2025$22,202 -1%$1,704,829 +2%
    2024$22,417 +0.4%$1,671,402 +2%
    2023$22,319 +1.6%$1,638,630 +2%
    2022$21,971 +2.3%$1,606,500 +2%
    2021$21,472 +20.3%$1,575,000 +16.4%
    2020$17,846 +1.3%$1,353,038 +2%
    2019$17,610 +2.2%$1,326,509 +2%
    2018$17,231 +1.5%$1,300,500 +2%
    2017$16,979 $1,275,000 +53.2%
    2016$16,979 $832,266

    Find assessor info on the county website

    Neighborhood: 92270

    Nearby schools

    GreatSchools rating
    Get a cash offer in 3 minutes
    Find out how much your home could sell for in as little as 3 minutes with a no-obligation cash offer.
    Estimated market value
    $2,250,500
    Get a cash offer in 3 minutes
    Find out how much your home could sell for in as little as 3 minutes with a no-obligation cash offer.
    Estimated market value
    $2,250,500