Completely remodeled 4-bedroom, 3-bathroom daylight ranch with breathtaking views of the Washougal River Valley on a very private 5-acre homesite. 1-2 acres of usable open space with the remainder sloped and wooded, adding to the quiet and secluded setting. Nearly every square inch of this home has been updated with beautiful finishes, trim, and light fixtures. The stunning custom kitchen features new GE Café appliances, a convection double-oven, stone countertops, and a custom concrete apron sink. The great room layout on the main floor opens to an office nook, living room, and dining area with 180-degree views of the river valley and distant mountains. The perfect living room includes a wood-burning fireplace with a stone surround and vaulted ceilings with exposed wood beams. The primary bedroom and two other bedrooms are on the main level. The lower level features two large living areas including a huge theater/entertainment room with a wood stove. Home theater equipment, including a screen, projector, and speakers, included. A large laundry/utility room includes a laundry chute from the main level. The perfect outdoor setting features a fully fenced area and expansive outdoor living spaces. A completely new deck with composite decking ensures durability. Additional amenities include an exterior hot water spigot, a shop with a 10-foot roll-up door, and two covered carports. There is space for additional parking and outbuildings if desired. New roof, new interior and exterior paint, and two newer mini-split systems with A/C and heat. Additional heating sources include the fireplace, the wood-burning stove, and wall heaters. A road maintenance agreement ensures the private road to the property is consistently maintained. High-speed internet through NocTel Fiber. The private well is equipped with triple filtering: a sediment filter, a soft water system, and a UV filter. Don't miss this tranquil property with amazing views and a secluded feel, yet only 9 min to SR14.
Sold
$915,000
36708 SE Mount Norway Dr, Washougal, WA 98671
4beds
3,459sqft
Residential, Single Family Residence
Built in 1979
5 Acres Lot
$970,700 Zestimate®
$265/sqft
$4,444 Estimated rent
Home value
$970,700
$922,000 - $1.03M
$4,444/mo
Zestimate® history
Owner options
List your home for rent
$4,444/mo
Rent Zestimate®
Find your next renter with Zillow Rental Manager. Plus, with online applications, you can quickly screen prospective tenants – for free.
$4,444/mo
Rent Zestimate®
Refinance and save
$5,522/mo
Est. payment
Refinancing to a lower rate could help reduce your monthly payments and save thousands over the life of the loan.
$5,522/mo
Est. payment
Explore your selling options
Work with a Zillow partner agent
Leverage their expertise and Zillow's premium Showcase listings to get your home seen by more buyers.
Get startedList with your own agent
Get your home in front of millions of buyers by listing it on Zillow.
Learn how to do itSell it yourself
Take full control of how buyers see your home on Zillow by listing For Sale by Owner (FSBO).
List your homeWhat's special
Wood - burning fireplaceWood - burning stoveLarge laundryBeautiful finishesDistant mountainsExposed wood beamsAmazing views
Zillow last checked:
Listing updated:
Listed by:
Matthew Kachevas 480-323-6803,
Kachevas Real Estate
Bought with:
Shawnie Ross, 134479
Keller Williams Realty
Source: RMLS (OR),MLS#: 24205184
Facts & features
Interior
Bedrooms & bathrooms
- Bedrooms: 4
- Bathrooms: 3
- Full bathrooms: 3
- Main level bathrooms: 2
Rooms
- Room types: Bonus Room, Bedroom 4, Utility Room, Bedroom 2, Bedroom 3, Dining Room, Family Room, Kitchen, Living Room, Primary Bedroom
Primary bedroom
- Features: Bathroom, Closet Organizer, Closet, Walkin Shower
- Level: Main
Bedroom 2
- Features: Ceiling Fan, Closet Organizer, Closet
- Level: Main
Bedroom 3
- Features: Ceiling Fan, Closet Organizer, Closet
- Level: Main
Bedroom 4
- Features: Ceiling Fan, Closet Organizer, Closet, Wallto Wall Carpet
- Level: Lower
Dining room
- Features: Deck, Great Room, Sliding Doors
- Level: Main
Family room
- Features: Fireplace, Patio, Sound System, Home Theater, See Amenities Form, Wallto Wall Carpet
- Level: Lower
Kitchen
- Features: Dishwasher, Great Room, Island, Microwave, Pantry, Builtin Oven, Double Oven, Granite
- Level: Main
Living room
- Features: Beamed Ceilings, Ceiling Fan, Fireplace, Great Room, Skylight, Vaulted Ceiling
- Level: Main
Heating
- Ductless, Mini Split, Fireplace(s)
Cooling
- Has cooling: Yes
Appliances
- Included: Built In Oven, Cooktop, Dishwasher, Double Oven, Microwave, Plumbed For Ice Maker, Water Purifier, Electric Water Heater
- Laundry: Laundry Room
Features
- Ceiling Fan(s), Granite, High Ceilings, High Speed Internet, Quartz, Sound System, Vaulted Ceiling(s), Bathroom, Closet Organizer, Closet, Sink, Great Room, See Amenities Form, Kitchen Island, Pantry, Beamed Ceilings, Walkin Shower
- Flooring: Laminate, Wall to Wall Carpet, Wood
- Doors: Sliding Doors
- Windows: Double Pane Windows, Skylight(s)
- Basement: Daylight
- Number of fireplaces: 2
- Fireplace features: Stove, Wood Burning
Interior area
- Total structure area: 3,459
- Total interior livable area: 3,459 sqft
Property
Parking
- Total spaces: 2
- Parking features: Covered, Driveway, RV Access/Parking, RV Boat Storage, Carport, Detached
- Garage spaces: 2
- Has carport: Yes
- Has uncovered spaces: Yes
Features
- Levels: Two
- Stories: 2
- Patio & porch: Covered Patio, Deck, Patio, Porch
- Exterior features: Garden, Yard
- Fencing: Fenced
- Has view: Yes
- View description: Mountain(s), Territorial, Valley
Lot
- Size: 5 Acres
- Features: Cleared, Level, Sloped, Terraced, Trees, Wooded, Acres 5 to 7
Details
- Additional structures: Outbuilding, RVParking, RVBoatStorage, HomeTheater
- Parcel number: 143290000
- Zoning: R-5
- Other equipment: Home Theater
Construction
Type & style
- Home type: SingleFamily
- Architectural style: Daylight Ranch
- Property subtype: Residential, Single Family Residence
Materials
- Stone, Wood Siding
- Foundation: Concrete Perimeter, Slab
- Roof: Composition
Condition
- Updated/Remodeled
- New construction: No
- Year built: 1979
Utilities & green energy
- Sewer: Septic Tank
- Water: Private, Well
- Utilities for property: Other Internet Service
Community & HOA
Community
- Security: Limited Access
HOA
- Has HOA: No
Location
- Region: Washougal
Financial & listing details
- Price per square foot: $265/sqft
- Tax assessed value: $784,002
- Annual tax amount: $7,216
- Date on market: 5/9/2024
- Cumulative days on market: 4 days
- Listing terms: Cash,Conventional,FHA,USDA Loan,VA Loan
- Road surface type: Gravel, Paved
Price history
| Date | Event | Price |
|---|---|---|
| 6/11/2024 | Sold | $915,000+7.6%$265/sqft |
Source:  RMLS (OR) #24205184 Report a problem RMLS (OR) #24205184 Report a problem | ||
| 5/13/2024 | Pending sale | $850,000$246/sqft |
Source: RMLS (OR) #24205184 Report a problem | ||
| 5/9/2024 | Listed for sale | $850,000+61.9%$246/sqft |
Source: RMLS (OR) #24205184 Report a problem | ||
| 8/10/2018 | Sold | $525,000$152/sqft |
Source: RMLS (OR) #18457167 Report a problem | ||
| 8/3/2018 | Pending sale | $525,000$152/sqft |
Source: Knipe Realty ERA Powered #18457167 Report a problem | ||
| 6/19/2018 | Price change | $525,000-6.2%$152/sqft |
Source: Knipe Realty ERA Powered #18457167 Report a problem | ||
| 6/10/2018 | Price change | $559,900-2.6%$162/sqft |
Source: Knipe Realty ERA Powered #18457167 Report a problem | ||
| 6/1/2018 | Listed for sale | $575,000+91.8%$166/sqft |
Source: Knipe Realty ERA Powered #18457167 Report a problem | ||
| 3/20/2015 | Sold | $299,750$87/sqft |
Source: Public Record Report a problem | ||
Public tax history
| Year | Property taxes | Tax assessment |
|---|---|---|
| 2024 | $7,952 +10.2% | $784,002 +3.1% |
| 2023 | $7,217 +8.3% | $760,780 +1.9% |
| 2022 | $6,663 +3.1% | $746,620 +28% |
| 2021 | $6,459 +5% | $583,239 +9.4% |
| 2020 | $6,151 | $533,343 +3% |
| 2019 | $6,151 +7.9% | $517,774 -1.6% |
| 2018 | $5,698 -6.6% | $526,031 +13.6% |
| 2017 | $6,101 +14.2% | $462,855 +8.7% |
| 2016 | $5,341 +9% | $425,881 +15.5% |
| 2015 | $4,900 +114.5% | $368,596 +34.9% |
| 2014 | $2,284 | $273,322 +19.6% |
| 2013 | $2,284 +7.1% | $228,528 +5.7% |
| 2012 | $2,132 +2.3% | $216,130 -10.4% |
| 2011 | $2,084 -53.6% | $241,084 -22.5% |
| 2010 | $4,491 -6.5% | $311,084 -15.5% |
| 2009 | $4,804 | $368,005 -20.3% |
| 2008 | -- | $461,500 |
| 2007 | -- | $461,500 +115.5% |
| 2005 | -- | $214,200 |
| 2004 | -- | $214,200 +5.2% |
| 2001 | $3,724 +17.1% | $203,600 +12.4% |
| 2000 | $3,182 | $181,200 |
Find assessor info on the county website
Neighborhood: 98671
Nearby homes
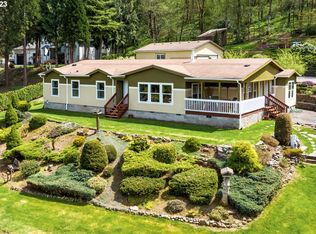
- $700,0004 bd2 ba2.3k sqft36609 SE 5th Cir, Washougal, WA 98671Sold
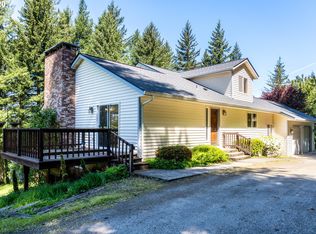
- $866,1003 bd3 ba3.2k sqft36508 SE Mount Norway Dr, Washougal, WA 98671Off Market
- $632,5003 bd2 ba1.9k sqft36505 SE Vernon Rd, Washougal, WA 98671Sold
- $812,8004 bd2 ba2k sqft36613 SE 5th Cir, Washougal, WA 98671Off Market

- $712,3004 bd3 ba2.6k sqft36503 SE Vernon Rd, Washougal, WA 98671Off Market
- $300,0003 bd2 ba2k sqft36705 SE 5th Cir, Washougal, WA 98671Sold
- $897,4003 bd2 ba2.6k sqft36813 SE Mount Norway Dr, Washougal, WA 98671Off Market
- $770,1003 bd2 ba1.9k sqft36320 SE Mount Norway Dr, Washougal, WA 98671Off Market
Nearby schools
GreatSchools rating
- 5/10Columbia River Gorge Elementary SchoolGrades: PK-5Distance: 2.9 mi
- 6/10Canyon Creek Middle SchoolGrades: 6-8Distance: 3 mi
- 6/10Washougal High SchoolGrades: 9-12Distance: 2.7 mi
Schools provided by the listing agent
- Elementary: Col River Gorge
- Middle: Canyon Creek
- High: Washougal
Source: RMLS (OR). This data may not be complete. We recommend contacting the local school district to confirm school assignments for this home.
Get a cash offer in 3 minutes
Find out how much your home could sell for in as little as 3 minutes with a no-obligation cash offer.
Estimated market value
$970,700
Get a cash offer in 3 minutes
Find out how much your home could sell for in as little as 3 minutes with a no-obligation cash offer.
Estimated market value
$970,700
- Washington
- Clark County
- Washougal
- 98671
- 36708 SE Mount Norway Dr
Nearby cities
Nearby zip codes
Other Washougal Topics
