Welcome home to Brunswick Ohio! This split-level home is now ready for you and yours! Starting outside, you will appreciate the large lot. The main portion of the backyard features a wood privacy fence shielding your privacy in your backyard oasis. You will love your heated, in-ground pool that cascades from 3.5 feet deep to 7.5 feet deep and features a slide at the 5.5 foot mark. It measures 36x16. It also features a programmable pump. There is also a shed to house all of your equipment. Inside, you are greeted by the large living room, formal dining room and kitchen where all the stainless-steel appliances will remain for your convenience and a new sink. On the lower level there is family room with a wood burning fireplace and built in bookshelves. There is also a half bath, laundry room and a 4th bedroom on this level. Upstairs you will find the full bath - complete with jetted tub and walk-in shower and three bedrooms. Some updating includes the roof, furnace, replacement windows and slider. The garage is a 2 car oversized one and the driveway is extra wide to allow for additional parking comfortably. This home is conveniently located only a few minutes from I71, shopping, restaurants, medical facilities, schools and entertainment. What more could you ask for? Call for your private showing today!
Closed
$323,000
3671 Ascot Dr, Brunswick, OH 44212
4beds
2,068sqft
Single Family Residence
Built in 1975
0.3 Acres Lot
$320,800 Zestimate®
$156/sqft
$2,590 Estimated rent
Home value
$320,800
$305,000 - $337,000
$2,590/mo
Zestimate® history
Owner options
List your home for rent
$2,590/mo
Rent Zestimate®
Find your next renter with Zillow Rental Manager. Plus, with online applications, you can quickly screen prospective tenants – for free.
$2,590/mo
Rent Zestimate®
Refinance and save
$2,067/mo
Est. payment
Refinancing to a lower rate could help reduce your monthly payments and save thousands over the life of the loan.
$2,067/mo
Est. payment
Explore your selling options
Work with a Zillow partner agent
Leverage their expertise and Zillow's premium Showcase listings to get your home seen by more buyers.
Get startedList with your own agent
Get your home in front of millions of buyers by listing it on Zillow.
Learn how to do itSell it yourself
Take full control of how buyers see your home on Zillow by listing For Sale by Owner (FSBO).
List your homeWhat's special
Three bedroomsLarge lotFormal dining roomBuilt in bookshelvesNew sink
Zillow last checked:
Listing updated:
Listed by:
Tammy J Koleski 440-935-4910 tammykoleski@howardhanna.com,
Howard Hanna
Bought with:
Crystal Rodriguez, 2023007241
HomePoint Real Estate
Bassel B Bahhur, 2020001751
HomePoint Real Estate
Source: MLS Now,MLS#: 5195864Originating MLS: Lorain County Association Of REALTORS
Facts & features
Interior
Bedrooms & bathrooms
- Bedrooms: 4
- Bathrooms: 2
- Full bathrooms: 1
- 1/2 bathrooms: 1
Primary bedroom
- Description: Flooring: Carpet
- Level: Second
- Dimensions: 13 x 12
Bedroom
- Description: Flooring: Carpet
- Level: Lower
- Dimensions: 15 x 9
Bedroom
- Description: Flooring: Carpet
- Level: Second
- Dimensions: 14 x 10
Bedroom
- Description: Flooring: Carpet
- Level: Second
- Dimensions: 15 x 10
Dining room
- Description: Flooring: Carpet
- Features: Vaulted Ceiling(s)
- Level: First
- Dimensions: 12 x 10
Family room
- Description: Flooring: Carpet
- Features: Fireplace
- Level: Lower
- Dimensions: 18 x 15
Kitchen
- Description: Flooring: Linoleum
- Level: First
- Dimensions: 12 x 10
Laundry
- Description: Flooring: Linoleum
- Level: Lower
- Dimensions: 1 x 10
Living room
- Description: Flooring: Carpet
- Features: Vaulted Ceiling(s)
- Level: First
- Dimensions: 17 x 15
Heating
- Forced Air, Fireplace(s), Gas
Cooling
- Central Air
Appliances
- Included: Dryer, Dishwasher, Freezer, Microwave, Range, Refrigerator, Washer
Features
- Bookcases, Built-in Features
- Basement: None
- Number of fireplaces: 1
- Fireplace features: Family Room, Wood Burning
Interior area
- Total structure area: 2,068
- Total interior livable area: 2,068 sqft
- Finished area above ground: 2,068
Property
Parking
- Parking features: Attached, Electricity, Garage, Garage Door Opener
- Attached garage spaces: 2
Features
- Levels: Three Or More,Multi/Split
- Stories: 3
- Patio & porch: Patio
- Has private pool: Yes
- Pool features: Heated, In Ground
- Fencing: Full,Privacy,Wood
Lot
- Size: 0.3 Acres
- Dimensions: 88 x 150
Details
- Additional structures: Shed(s)
- Parcel number: 00318D09139
Construction
Type & style
- Home type: SingleFamily
- Architectural style: Split Level
- Property subtype: Single Family Residence
Materials
- Aluminum Siding, Brick
- Roof: Asphalt,Fiberglass
Condition
- Year built: 1975
Utilities & green energy
- Sewer: Public Sewer
- Water: Public
Community & HOA
Community
- Security: Smoke Detector(s)
- Subdivision: Coventry Estate
HOA
- Has HOA: No
Location
- Region: Brunswick
Financial & listing details
- Price per square foot: $156/sqft
- Tax assessed value: $277,960
- Annual tax amount: $3,519
- Date on market: 3/24/2026
- Cumulative days on market: 20 days
- Listing agreement: Exclusive Right To Sell
- Listing terms: Cash,Conventional,FHA,VA Loan
Price history
| Date | Event | Price |
|---|---|---|
| 6/26/2026 | Sold | $323,000-0.6%$156/sqft |
Source: Public Record Report a problem | ||
| 4/13/2026 | Pending sale | $325,000$157/sqft |
Source: MLS Now #5195864 Report a problem | ||
| 3/24/2026 | Listed for sale | $325,000$157/sqft |
Source: MLS Now #5195864 Report a problem | ||
Public tax history
| Year | Property taxes | Tax assessment |
|---|---|---|
| 2025 | $3,520 +2% | $97,290 +22.5% |
| 2024 | $3,449 +3.7% | $79,390 |
| 2023 | $3,328 +0.5% | $79,390 |
| 2022 | $3,312 +29.7% | $79,390 +26% |
| 2021 | $2,554 | $63,010 |
| 2020 | $2,554 -4% | $63,010 -3.4% |
| 2019 | $2,661 +25% | $65,260 +26.3% |
| 2018 | $2,128 -0.1% | $51,660 |
| 2017 | $2,131 +0.1% | $51,660 |
| 2016 | $2,129 +8.6% | $51,660 +10% |
| 2015 | $1,961 +0.3% | $46,970 |
| 2014 | $1,954 +2.3% | $46,970 |
| 2013 | $1,911 -7.5% | $46,970 -9.3% |
| 2012 | $2,066 +1.8% | $51,780 |
| 2011 | $2,029 -0.9% | $51,780 |
| 2010 | $2,048 -3.8% | $51,780 -7.6% |
| 2009 | $2,129 -21.1% | $56,030 -3.2% |
| 2008 | $2,697 -2.9% | $57,880 -2.8% |
| 2007 | $2,777 +13.7% | $59,530 +15% |
| 2006 | $2,443 +10.4% | $51,780 |
| 2005 | $2,213 -3.4% | $51,780 |
| 2004 | $2,291 +19.6% | $51,780 +5.2% |
| 2003 | $1,915 +2.2% | $49,210 |
| 2002 | $1,873 +101% | $49,210 |
| 2001 | $932 | $49,210 +3.2% |
| 2000 | -- | $47,680 |
Find assessor info on the county website
Neighborhood: 44212
Nearby homes
- $282,9003 bd1 ba1.2k sqft3663 Ascot Dr, Brunswick, OH 44212Off Market
- $368,9003 bd2 ba1.7k sqft3670 Sandlewood Dr, Brunswick, OH 44212Off Market
- $329,0003 bd2 ba2.4k sqft3685 Ascot Dr, Brunswick, OH 44212Off Market
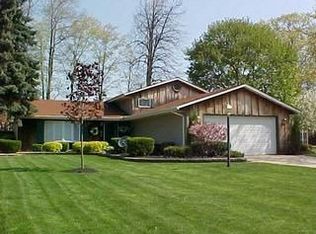
- $304,5003 bd2 ba1.2k sqft3657 Ascot Dr, Brunswick, OH 44212Off Market
- $367,5003 bd2 ba1.9k sqft3662 Sandlewood Dr, Brunswick, OH 44212Off Market
- $308,1004 bd2 ba1.7k sqft1615 Devonshire Dr, Brunswick, OH 44212Off Market
- $435,4004 bd3 ba2.2k sqft3686 Sandlewood Dr, Brunswick, OH 44212Off Market
- $366,3003 bd2 ba1.7k sqft3654 Sandlewood Dr, Brunswick, OH 44212Off Market
Nearby schools
GreatSchools rating
- 7/10Huntington Elementary SchoolGrades: K-5Distance: 0.7 mi
- 7/10Brunswick Middle SchoolGrades: 6-8Distance: 1.2 mi
- 7/10Brunswick High SchoolGrades: 9-12Distance: 0.5 mi
Schools provided by the listing agent
- District: Brunswick CSD - 5202
Source: MLS Now. This data may not be complete. We recommend contacting the local school district to confirm school assignments for this home.
Get a cash offer in 3 minutes
Find out how much your home could sell for in as little as 3 minutes with a no-obligation cash offer.
Estimated market value
$320,800
Get a cash offer in 3 minutes
Find out how much your home could sell for in as little as 3 minutes with a no-obligation cash offer.
Estimated market value
$320,800
- Ohio
- Medina County
- Brunswick
- 44212
- 3671 Ascot Dr
Nearby cities
Nearby zip codes
Other Brunswick Topics
