Welcome home to this stunning 5-bedroom, 3.5-bath on a desirable corner lot in sought-after Harrisburg. From the moment you step in, you’re greeted by a grand two-story foyer and elegant catwalk, a breathtaking first impression, statement entrance. The dramatic two-story family room fills the home with natural light and seamlessly flows into the heart of the main living space. Designed with both comfort and connection in mind, the open and functional layout keeps everyone together while offering room to spread out. The main level also features a formal dining room, private office, and a beautiful sunroom perfect for morning coffee or relaxing evenings. The primary suite is conveniently located on the main floor and boasts an updated, spa-inspired bath, creating a private retreat you’ll love coming home to. Upstairs, the stunning catwalk overlooks the family room, enhancing the home’s open feel and architectural charm. Four generously sized bedrooms and two full baths provide ample space for a growing family or flex rooms to fit your lifestyle. Located just 1.5 miles from highly ranked Harrisburg schools and minutes from premium shopping and vibrant dining with easy access to I-485. This home offers exceptional convenience in a thriving community, with its impressive entrance, spacious design, and prime location, this home is ready to welcome its next owners. Homes like this don’t stay on the market for long.
Active
$569,900
3671 Burnage Hall Rd, Harrisburg, NC 28075
5beds
2,792sqft
:
Get pre-qualified$3,469/mo
Single Family Residence
Built in 2008
0.26 Acres Lot
$560,400 Zestimate®
$204/sqft
$54/mo HOA
What's special
- 180 days |
- 656 |
- 34 |
Zillow last checked:
Listing updated:
Listed by:
Felicia Long felicia.long@cbrealty.com,
Coldwell Banker Realty
Source: Canopy MLS as distributed by MLS GRID,MLS#: 4343906
Facts & features
Interior
Bedrooms & bathrooms
- Bedrooms: 5
- Bathrooms: 4
- Full bathrooms: 3
- 1/2 bathrooms: 1
- Main level bedrooms: 1
Primary bedroom
- Features: Kitchen Island, Walk-In Closet(s)
- Level: Main
Bathroom full
- Level: Main
Bathroom half
- Level: Main
Dining room
- Level: Main
Kitchen
- Features: Walk-In Closet(s)
- Level: Main
Laundry
- Level: Main
Living room
- Level: Main
Office
- Level: Main
Sunroom
- Level: Main
Heating
- Natural Gas
Cooling
- Central Air
Appliances
- Included: Dishwasher, Disposal, Dryer, Gas Water Heater, Microwave, Refrigerator, Washer
- Laundry: Electric Dryer Hookup, Main Level
Features
- Doors: French Doors
- Has basement: No
- Fireplace features: Great Room
Interior area
- Total structure area: 2,792
- Total interior livable area: 2,792 sqft
- Finished area above ground: 2,792
- Finished area below ground: 0
Property
Parking
- Total spaces: 2
- Parking features: Driveway, Attached Garage, Garage on Main Level
- Attached garage spaces: 2
- Has uncovered spaces: Yes
Features
- Levels: Two
- Stories: 2
- Patio & porch: Patio, Porch
Lot
- Size: 0.26 Acres
- Features: Corner Lot
Details
- Parcel number: 55161663560000
- Zoning: RM
- Special conditions: Standard
Construction
Type & style
- Home type: SingleFamily
- Property subtype: Single Family Residence
Materials
- Brick Partial, Vinyl
- Foundation: Slab
Condition
- New construction: No
- Year built: 2008
Utilities & green energy
- Sewer: Public Sewer
- Water: City
Community & HOA
Community
- Security: Carbon Monoxide Detector(s), Smoke Detector(s)
- Subdivision: Magnolia Springs
HOA
- Has HOA: Yes
- HOA fee: $646 annually
- HOA name: CSI Communities
Location
- Region: Harrisburg
Financial & listing details
- Price per square foot: $204/sqft
- Tax assessed value: $508,140
- Annual tax amount: $5,010
- Date on market: 2/8/2026
- Cumulative days on market: 181 days
- Road surface type: Concrete, Paved
Estimated market value
$560,400
$532,000 - $588,000
$2,847/mo
Price history
| Date | Event | Price |
|---|---|---|
| 4/9/2026 | Price change | $569,900-1.7%$204/sqft |
Source:  Canopy MLS as distributed by MLS GRID #4343906 Report a problem Canopy MLS as distributed by MLS GRID #4343906 Report a problem | ||
| 2/9/2026 | Listed for sale | $580,000+144.2%$208/sqft |
Source: Canopy MLS as distributed by MLS GRID #4343906 Report a problem | ||
| 7/14/2008 | Sold | $237,500$85/sqft |
Source: Public Record Report a problem | ||
Public tax history
| Year | Property taxes | Tax assessment |
|---|---|---|
| 2025 | $5,010 | $508,140 |
| 2024 | $5,010 +40.9% | $508,140 +67.9% |
| 2023 | $3,555 | $302,570 |
| 2022 | $3,555 +7.3% | $302,570 |
| 2021 | $3,313 +27.9% | $302,570 +27.9% |
| 2019 | $2,591 +10.6% | $236,640 |
| 2018 | $2,343 | $236,640 |
| 2017 | $2,343 | $236,640 +0.6% |
| 2016 | $2,343 | $235,300 |
| 2015 | $2,343 +42.2% | $235,300 |
| 2014 | $1,647 | $235,300 |
| 2013 | -- | $235,300 |
| 2012 | -- | $235,300 -15.7% |
| 2011 | -- | $279,130 |
| 2010 | -- | $279,130 |
| 2009 | -- | $279,130 +298.8% |
| 2008 | -- | $70,000 +27.3% |
| 2007 | -- | $55,000 |
| 2006 | -- | $55,000 |
| 2005 | -- | $55,000 |
Find assessor info on the county website
Monthly payment
Est. payment
Payment breakdown
Explore the cost of this home by adjusting the details. Changes won't be saved.Climate risks
Neighborhood: Magnolia Springs
Nearby schools
GreatSchools rating
- 10/10Harrisburg ElementaryGrades: PK-5Distance: 1.6 mi
- 10/10Hickory Ridge MiddleGrades: 6-8Distance: 0.9 mi
- 6/10Hickory Ridge HighGrades: 9-12Distance: 1.1 mi
Schools provided by the listing agent
- Elementary: Harrisburg
- Middle: Hickory Ridge
- High: Hickory Ridge
Source: Canopy MLS as distributed by MLS GRID. This data may not be complete. We recommend contacting the local school district to confirm school assignments for this home.
- $494,9004 bd3 ba2.7k sqft3665 Burnage Hall Rd, Harrisburg, NC 28075Off Market
- $590,0005 bd4 ba3.4k sqft8610 Verbena Ct, Harrisburg, NC 28075Off Market
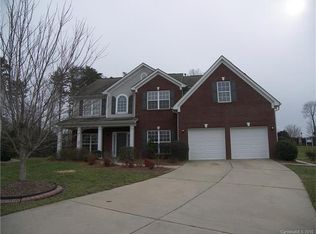
- $616,6006 bd4 ba3.6k sqft3703 Burnage Hall Rd, Harrisburg, NC 28075Off Market
- $703,4006 bd5 ba4.4k sqft3702 Burnage Hall Rd, Harrisburg, NC 28075Off Market
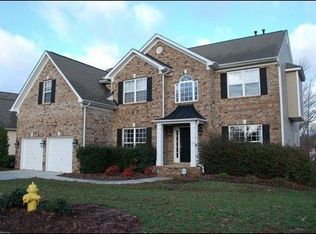
- $487,4004 bd2 ba2.2k sqft3668 Burnage Hall Rd, Harrisburg, NC 28075Off Market
- $579,3005 bd4 ba3.5k sqft8616 Verbena Ct, Harrisburg, NC 28075Off Market
- $580,8005 bd4 ba3.4k sqft3709 Burnage Hall Rd, Harrisburg, NC 28075Off Market
- $556,3005 bd4 ba3.6k sqft8603 Verbena Ct, Harrisburg, NC 28075Off Market
A local agent can set up tours, give advice and negotiate with sellers.
Similar homes
- $600,0005 bd3 ba3.7k sqft1906 Birchbrook Ct, Harrisburg, NC 28075For Sale

 MLS ID #4399963, Jim Straatmann, Keller Williams Ballantyne Area. Canopy MLS as distributed by MLS GRID
 - $649,0004 bd3 ba2.8k sqft8477 Whitworth Ave, Harrisburg, NC 28075For Sale
 MLS ID #4399268, Maggie Laskowski, Keller Williams Lake Norman. Canopy MLS as distributed by MLS GRID
 - $545,0004 bd3 ba2.6k sqft5302 Fairgrove Ln, Harrisburg, NC 28075For Sale
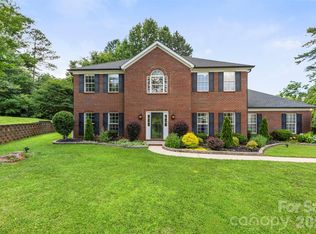 MLS ID #4372391, Gopal Dhimal, Keller Williams Ballantyne Area. Canopy MLS as distributed by MLS GRID
 - $640,0003 bd3 ba2.5k sqft4198 Abernathy Pl, Harrisburg, NC 28075For Sale
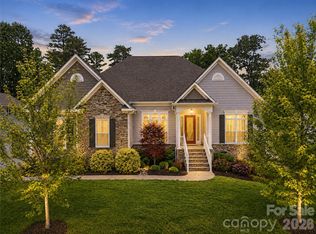 MLS ID #4378263, Cristin Dorninger, Southern Homes of the Carolinas, Inc. Canopy MLS as distributed by MLS GRID
 - $750,0005 bd4 ba3.7k sqft4361 Queensbury Dr, Harrisburg, NC 28075For SaleMLS ID #4404045, Chris Klebba, EXP Realty LLC Ballantyne. Canopy MLS as distributed by MLS GRID
- $635,0004 bd3 ba2.7k sqft10295 October Glory Way, Charlotte, NC 28215For SaleMLS ID #4389910, Karen Glenn, First Properties. Canopy MLS as distributed by MLS GRID
- $540,0003 bd3 ba2.6k sqft5601 Underwood Ave, Charlotte, NC 28213For SaleMLS ID #4404689, Matt Stone, Stone Realty Group. Canopy MLS as distributed by MLS GRID
- $660,0004 bd3 ba3k sqft10158 Paper Birch Dr, Charlotte, NC 28215For SaleMLS ID #4373913, Jomish George, Vas Realty LLC. Canopy MLS as distributed by MLS GRID
- $535,0005 bd3 ba3.2k sqft15221 Kissimmee Ln, Mint Hill, NC 28227For SaleMLS ID #4312840, Abigail Wilson, Keller Williams Ballantyne Area. Canopy MLS as distributed by MLS GRID
- $724,9004 bd4 ba3.3k sqft10397 Paper Birch Dr, Charlotte, NC 28215For SaleMLS ID #4397748, Shannon Young, Stephen Cooley Real Estate. Canopy MLS as distributed by MLS GRID
- $630,0005 bd4 ba3.4k sqft11836 Glenwood Dr, Locust, NC 28097For SaleMLS ID #4411498, Sandi Sacco, EXP Realty LLC Mooresville. Canopy MLS as distributed by MLS GRID
- $475,0004 bd4 ba2.8k sqft11919 Erwin Ridge Ave, Charlotte, NC 28213For SaleMLS ID #4389516, Casandra Wilburn, COMPASS. Canopy MLS as distributed by MLS GRID
- $515,0004 bd3 ba2.9k sqft4831 Turnridge Ct NW, Concord, NC 28027For SaleMLS ID #4396977, Tiffany Settles, Keller Williams Premier. Canopy MLS as distributed by MLS GRID
- $664,5006 bd4 ba3.6k sqft4427 Bravery Pl SW, Concord, NC 28027For SaleMLS ID #4394142, Naresh Yerram, Naresh Homes Realty LLC. Canopy MLS as distributed by MLS GRID
- $599,0006 bd3 ba3.5k sqft7536 Hannah Alexander Ln, Mint Hill, NC 28227For SaleMLS ID #4370708, Christina Chubachuk, COMPASS. Canopy MLS as distributed by MLS GRID
- $425,0004 bd3 ba2.4k sqft10706 Hellebore Rd, Charlotte, NC 28213For SaleMLS ID #4409890, Latricia Gilmore, Carod Properties. Canopy MLS as distributed by MLS GRID
- $524,9003 bd3 ba2.6k sqft15109 Ockeechobee Ct, Mint Hill, NC 28227For SaleMLS ID #4392005, Becky Lothe, 1st Choice Properties Inc. Canopy MLS as distributed by MLS GRID
- $599,0005 bd4 ba3.2k sqft15718 Gallant Ridge Pl, Huntersville, NC 28078For SaleMLS ID #4405490, Sudhakar Meenige, Sunbright Realty. Canopy MLS as distributed by MLS GRID
- $565,0004 bd3 ba2.8k sqft9565 Horsebit Ln, Concord, NC 28027For SaleMLS ID #4406554, Lisa McGill, Opendoor Brokerage LLC. Canopy MLS as distributed by MLS GRID
- $510,0003 bd4 ba2.8k sqft3005 Corrona Ln, Indian Trail, NC 28079For SaleMLS ID #4388387, Derek Blanton, Keller Williams South Park. Canopy MLS as distributed by MLS GRID
