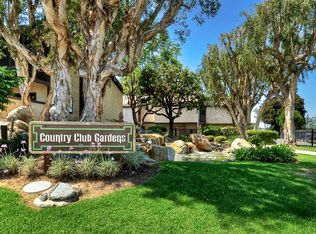
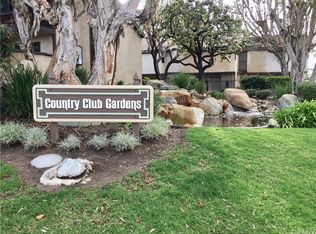
This beautiful 2 Bedroom/2 Bath home is just waiting for a new family. Enjoy the view of the beautiful trees and pond from your modern and updated kitchen. The home has cathedral ceilings, synthetic wood and tile floors throughout. Kitchen features granite countertops and backsplash, updated cabinets with GE appliances, including a refrigerator. Living area features a gas burning fireplace and a sliding door overlooking a small patio area. A few stairs up is a trendy loft, overlooking the living room, and can be used for a study, office, 2nd living area, or possibly a 3rd bedroom or guest area. 2nd bedroom has an adjacent, small balcony that can balcony, a sliding glass door for light and balcony access, and a large closet. The Master Suite also has a sliding door to the same balcony. Master features 2 large closets; one in the bedroom area and one in the powder / bath area. Master bath has a beautiful, large, glass tiled shower. Guest bath also located upstairs has tub/shower combo. Both bathrooms have been updated to granite counter tops. Newly painted, oversized 2 car garage is attached, laundry area in garage and includes washer and dryer. This welcoming home is located in the prestigious area of Bixby Knolls / Virginia Country Club in the gated community of Country Club Gardens. This unit is especially serene as it is only attached to other units on one side and there is no one above or below you. You can easily walk to the beautiful Los Cerritos Park, to award winning schools, or even walk to downtown Bixby Knolls to enjoy a night out.
Sold for $580,000
Listed by: Preferred Real Estate • Steve Hagen
Bought with: Real Estate West, Inc.
$580,000
3671 Country Club Dr Unit L, Long Beach, CA 90807
2beds
1,221sqft
Single Family Residence
Built in 1975
4.48 Acres Lot
$582,300 Zestimate®
$475/sqft
$4,486 Estimated rent
Home value
$582,300
$530,000 - $641,000
$4,486/mo
Zestimate® history
Owner options
List your home for rent
$4,486/mo
Rent Zestimate®
Find your next renter with Zillow Rental Manager. Plus, with online applications, you can quickly screen prospective tenants – for free.
$4,486/mo
Rent Zestimate®
Refinance and save
$4,295/mo
Est. payment
Refinancing to a lower rate could help reduce your monthly payments and save thousands over the life of the loan.
$4,295/mo
Est. payment
Explore your selling options
Work with a Zillow partner agent
Leverage their expertise and Zillow's premium Showcase listings to get your home seen by more buyers.
Get startedList with your own agent
Get your home in front of millions of buyers by listing it on Zillow.
Learn how to do itSell it yourself
Take full control of how buyers see your home on Zillow by listing For Sale by Owner (FSBO).
List your homeWhat's special
Gas burning fireplaceTrendy loftAdjacent small balconyGranite countertops and backsplashModern and updated kitchenLarge closetLaundry area in garage
Zillow last checked:
Listing updated:
Listed by:
Steve Hagen DRE #01204410 559-276-9090,
Preferred Real Estate
Bought with:
John Gazdik, DRE #00551752
Real Estate West, Inc.
Source: CRMLS,MLS#: FR24150524 Originating MLS: California Regional MLS
Originating MLS: California Regional MLSFacts & features
Interior
Bedrooms & bathrooms
- Bedrooms: 2
- Bathrooms: 2
- Full bathrooms: 2
Rooms
- Room types: Bedroom, Den
Bedroom
- Features: All Bedrooms Up
Bathroom
- Features: Granite Counters, Tub Shower, Upgraded
Kitchen
- Features: Granite Counters, Remodeled, Updated Kitchen
Heating
- Central
Cooling
- Central Air
Appliances
- Included: Dishwasher, Refrigerator
- Laundry: In Garage
Features
- Balcony, Ceiling Fan(s), Cathedral Ceiling(s), Eat-in Kitchen, Granite Counters, Multiple Staircases, All Bedrooms Up
- Flooring: Laminate, Tile
- Windows: Skylight(s)
- Has fireplace: Yes
- Fireplace features: Gas, Living Room
- Common walls with other units/homes: 2+ Common Walls
Interior area
- Total interior livable area: 1,221 sqft
Property
Parking
- Total spaces: 2
- Parking features: Asphalt, Door-Multi, Driveway Down Slope From Street, Driveway, Garage, Garage Door Opener, Gated, Garage Faces Rear
- Attached garage spaces: 2
Accessibility
- Accessibility features: Parking
Features
- Levels: Multi/Split
- Entry location: Ground
- Patio & porch: Concrete
- Pool features: Association
- Has view: Yes
- View description: Pond
- Has water view: Yes
- Water view: Pond
- Waterfront features: Reservoir in Community
Lot
- Size: 4.48 Acres
- Features: Landscaped
Details
- Parcel number: 7141019105
- Zoning: LBR4R
- Special conditions: Standard
Construction
Type & style
- Home type: SingleFamily
- Property subtype: Single Family Residence
- Attached to another structure: Yes
Materials
- Stucco, Wood Siding
- Foundation: Permanent
Condition
- Updated/Remodeled
- New construction: No
- Year built: 1975
Utilities & green energy
- Electric: Standard
- Sewer: Public Sewer
- Water: Public
- Utilities for property: Cable Available, Electricity Connected, Phone Available
Community & HOA
Community
- Features: Street Lights, Gated
- Security: Carbon Monoxide Detector(s), Gated Community, Key Card Entry, Smoke Detector(s)
- Subdivision: Country Club Gardens (Ccg)
HOA
- Has HOA: Yes
- Amenities included: Pool
- HOA fee: $600 monthly
- HOA name: Country Club Gardens
- HOA phone: 800-665-2149
Location
- Region: Long Beach
Financial & listing details
- Price per square foot: $475/sqft
- Tax assessed value: $579,628
- Annual tax amount: $7,695
- Date on market: 7/25/2024
- Cumulative days on market: 69 days
- Listing terms: Cash,Cash to New Loan
- Inclusions: refrigerator, washer, dryer
Price history
| Date | Event | Price |
|---|---|---|
| 3/17/2026 | Sold | $580,000$475/sqft |
Source:  CRMLS #FR24150524 Report a problem CRMLS #FR24150524 Report a problem | ||
| 2/14/2026 | Contingent | $580,000$475/sqft |
Source: CRMLS #FR24150524 Report a problem | ||
| 10/4/2024 | Pending sale | $580,000$475/sqft |
Source: CRMLS #FR24150524 Report a problem | ||
| 8/23/2024 | Listed for sale | $580,000$475/sqft |
Source: CRMLS #FR24150524 Report a problem | ||
| 7/30/2024 | Contingent | $580,000$475/sqft |
Source: CRMLS #FR24150524 Report a problem | ||
| 7/26/2024 | Listed for sale | $580,000+9.4%$475/sqft |
Source: CRMLS #FR24150524 Report a problem | ||
| 4/7/2020 | Sold | $530,000+1.9%$434/sqft |
Source:  CRMLS #PW20035008 Report a problem CRMLS #PW20035008 Report a problem | ||
| 2/28/2020 | Pending sale | $520,000$426/sqft |
Source: First Team Real Estate #PW20035008 Report a problem | ||
| 2/17/2020 | Listed for sale | $520,000+42.5%$426/sqft |
Source: First Team Real Estate #PW20035008 Report a problem | ||
| 5/8/2014 | Sold | $365,000$299/sqft |
Source: Public Record Report a problem | ||
Public tax history
| Year | Property taxes | Tax assessment |
|---|---|---|
| 2025 | $7,695 +4.7% | $579,628 +2% |
| 2024 | $7,353 +1.7% | $568,264 +2% |
| 2023 | $7,230 +6.6% | $557,122 +2% |
| 2022 | $6,785 +2% | $546,199 +2% |
| 2021 | $6,652 +0.1% | $535,490 +30.9% |
| 2020 | $6,646 +28.2% | $409,120 +2% |
| 2019 | $5,184 +4% | $401,099 +2% |
| 2018 | $4,985 | $393,235 +2% |
| 2017 | $4,985 +1.1% | $385,525 +2% |
| 2016 | $4,933 +7.6% | $377,967 +1.5% |
| 2015 | $4,585 +272.3% | $372,291 +288.5% |
| 2014 | $1,232 | $95,839 +2.5% |
| 2012 | -- | $93,537 +2% |
| 2011 | -- | $91,704 +0.8% |
| 2010 | -- | $91,020 -0.2% |
| 2009 | -- | $91,237 +2% |
| 2008 | -- | $89,449 +2% |
| 2007 | -- | $87,696 +2% |
| 2006 | -- | $85,978 |
| 2005 | -- | $85,978 +4% |
| 2004 | -- | $82,642 +1.9% |
| 2003 | -- | $81,128 +2% |
| 2002 | -- | $79,539 +4% |
| 2000 | -- | $76,452 |
Find assessor info on the county website
Neighborhood: Los Cerritos Area
Nearby homes
- $645,1003 bd2 ba1.4k sqft3655 Country Club Dr UNIT B, Long Beach, CA 90807Off Market
- $596,8002 bd2 ba1.2k sqft3655 Country Club Dr UNIT A, Long Beach, CA 90807Off Market
- $634,6002 bd2 ba1.2k sqft3657 Country Club Dr UNIT K, Long Beach, CA 90807Off Market
- $583,6002 bd2 ba1.2k sqft3657 Country Club Dr UNIT J, Long Beach, CA 90807Off Market
- $662,3003 bd2 ba1.4k sqft3657 Country Club Dr UNIT I, Long Beach, CA 90807Off Market
- $660,6003 bd2 ba1.4k sqft3657 Country Club Dr UNIT H, Long Beach, CA 90807Off Market
- $585,4002 bd2 ba1.2k sqft3657 Country Club Dr UNIT G, Long Beach, CA 90807Off Market
- $633,6002 bd2 ba1.2k sqft3657 Country Club Dr UNIT F, Long Beach, CA 90807Off Market
- $595,0002 bd2 ba1.2k sqft3657 Country Club Dr UNIT E, Long Beach, CA 90807Sold
Nearby schools
GreatSchools rating
- 8/10Los Cerritos Elementary SchoolGrades: K-5Distance: 0.4 mi
- 7/10Hughes Middle SchoolGrades: 6-8Distance: 1 mi
- 7/10Polytechnic High SchoolGrades: 9-12Distance: 2.6 mi
Schools provided by the listing agent
- Elementary: Los Cerritos
- Middle: Hughes
- High: Polytechnic
Source: CRMLS. This data may not be complete. We recommend contacting the local school district to confirm school assignments for this home.
Get a cash offer in 3 minutes
Find out how much your home could sell for in as little as 3 minutes with a no-obligation cash offer.
Estimated market value
$582,300
Get a cash offer in 3 minutes
Find out how much your home could sell for in as little as 3 minutes with a no-obligation cash offer.
Estimated market value
$582,300
- California
- Los Angeles County
- Long Beach
- 90807
- Los Cerritos Area
- 3671 Country Club Dr Unit L
Nearby cities
Nearby neighborhoods
Nearby zip codes
Other Long Beach Topics
